Private Offering · Not on MLS
1003 Lanny Lane, Olympic Valley, CA 95746
Charles Benard
916-599-9101
Contact for Pricing
6 Bed
3.5 Bath
3,920
Square Feet
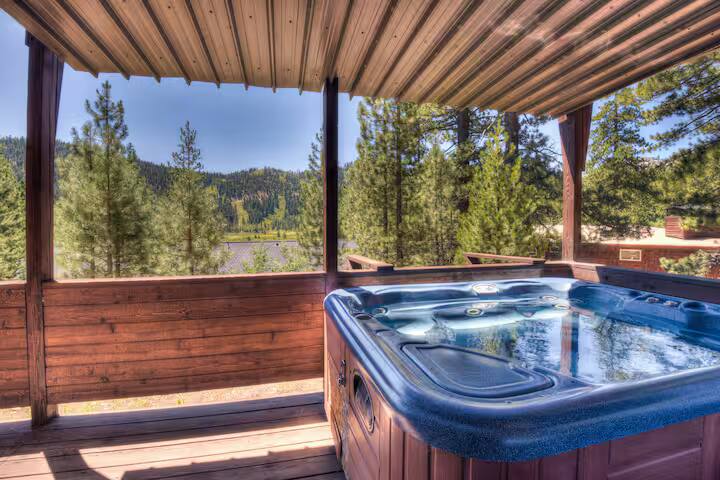
Hot Tub
& Private Sauna
Remodeled
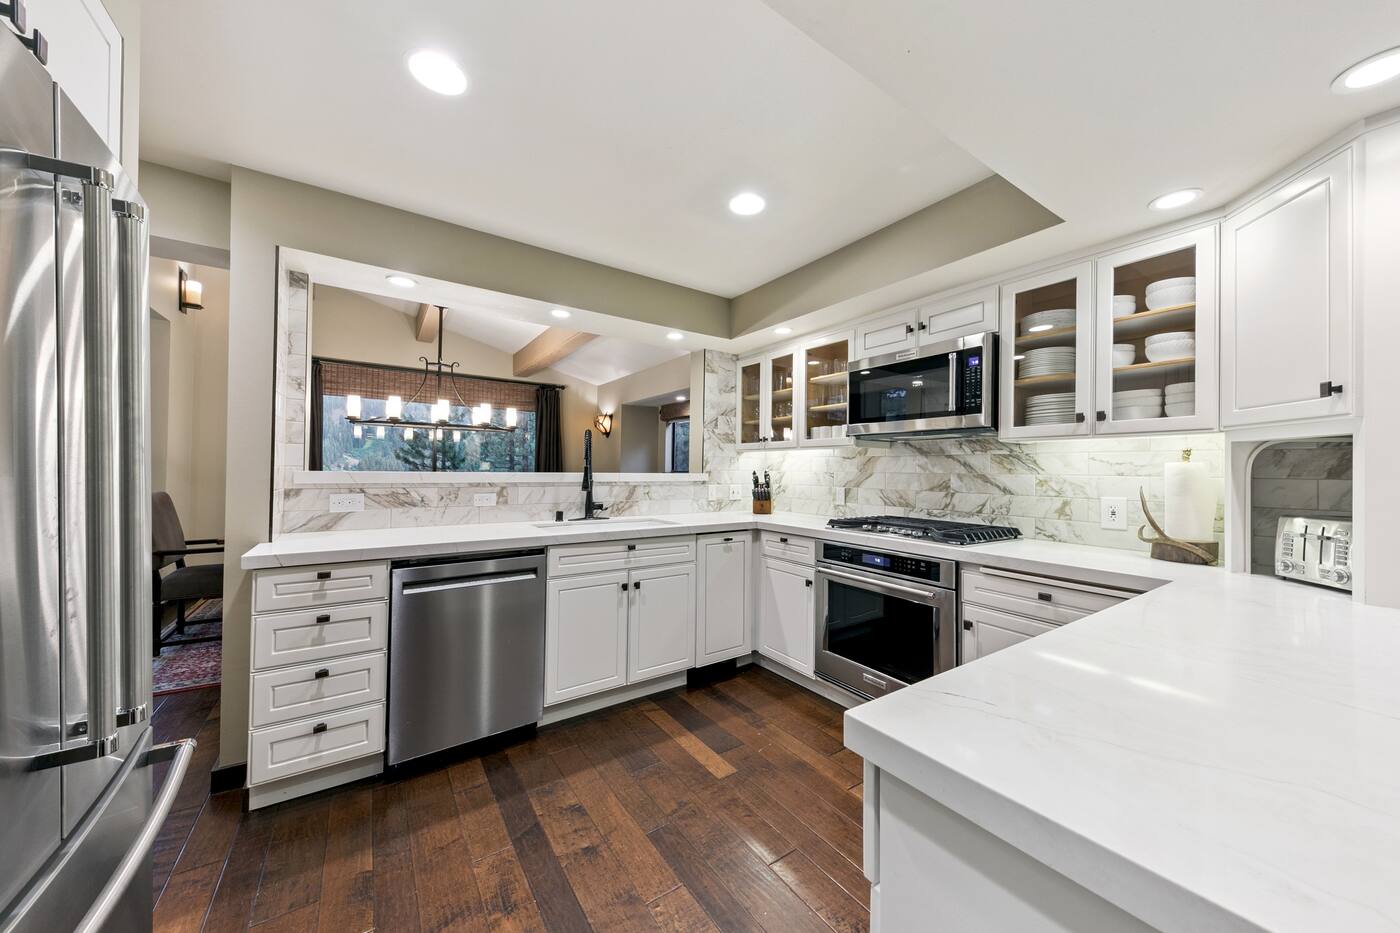
Kitchen & Baths
Turn-Key
Short-Term Rental
Overview
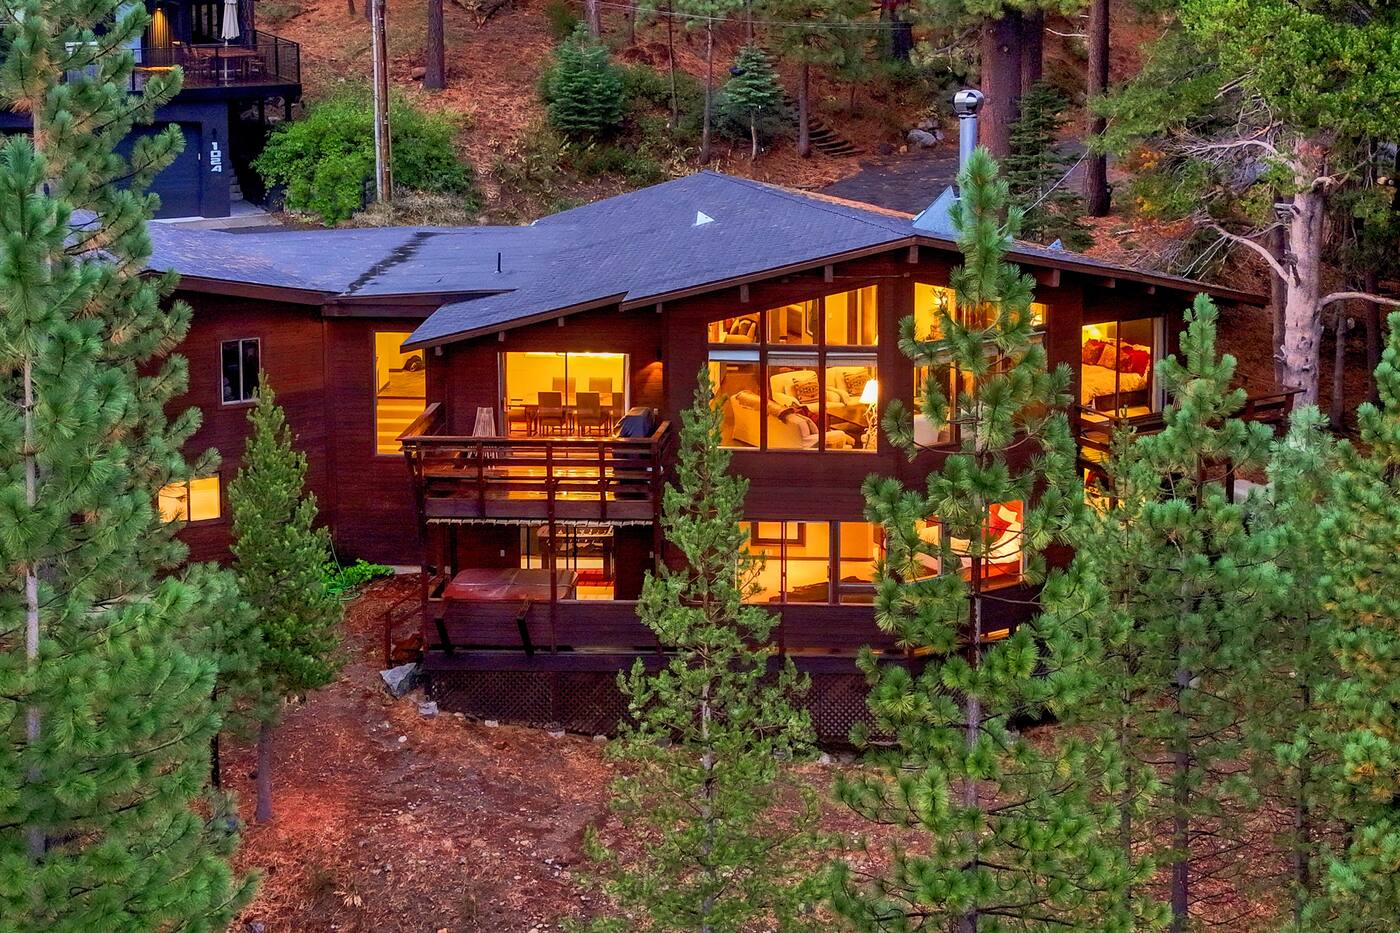
Perched with sweeping mountain and valley views over Olympic Valley, this 3,920 sq ft, 6-bedroom, 3.5-bath home pairs recently remodeled kitchen and bathrooms with an outdoor hot tub and sauna. A buyer steps into a high-performing, absolute turn-key short-term rental property — furnished, operating, and proven.
Rental Performance
$1.4M+
in rental income generated since 2017
$2,560
average nightly rate in 2026
+$1,660
per night above Airbnb's competitive set for comparable homes
On Par
occupancy & conversion vs. the competitive set — the rate isn't bought with empty nights
Facts & Features
• 3,920 sq ft interior
• 6 bedrooms, 3.5 bathrooms
• Outdoor hot tub
• Private sauna
• Kitchen remodel completed
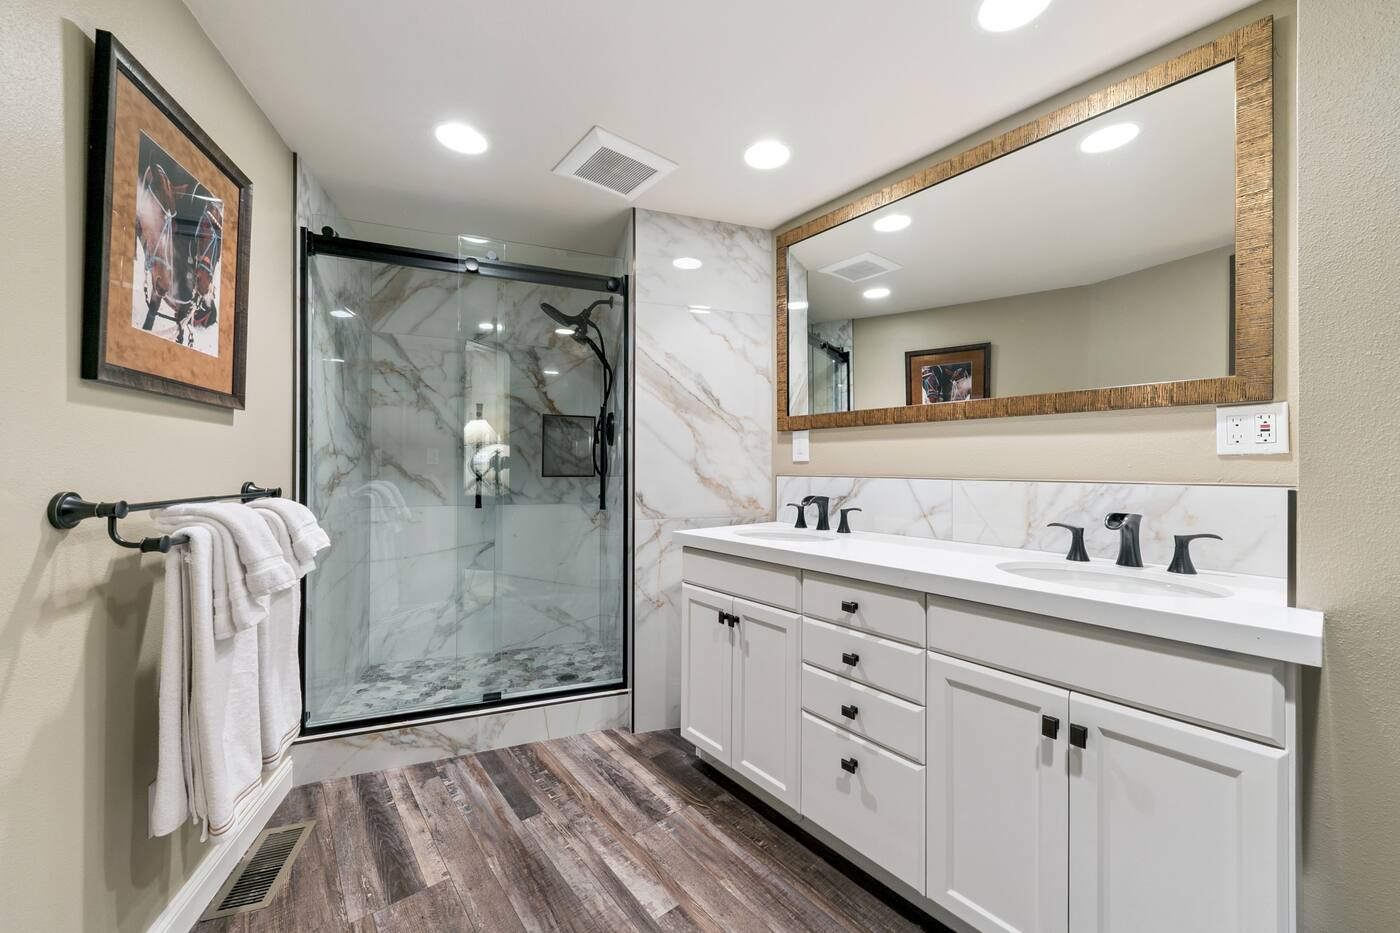
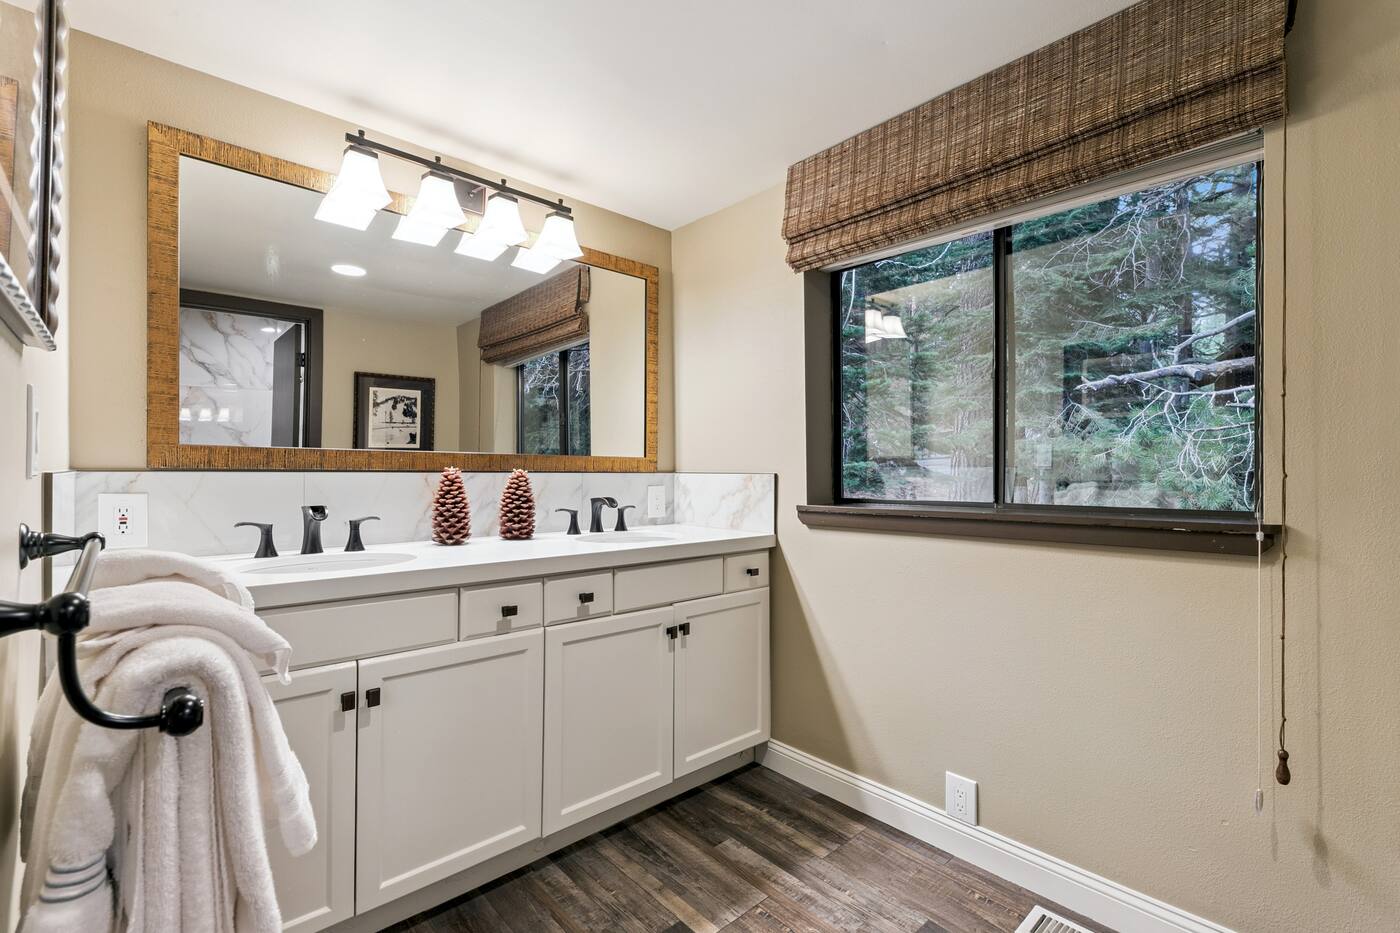
• Bathrooms remodeled
• Mountain & valley views
• Minutes to Palisades Tahoe
• Operating STR, fully furnished
Status
Private Offering
Not listed on the open market. Shown by appointment only, exclusively to qualified buyers.
Address
1003 Lanny Lane
Olympic Valley, CA 95746
Olympic Valley, CA 95746
Square Footage
3,920 SF
Presented By
Charles Benard
916-599-9101
cbenard@impacttv.com
Request Details
Full Photo Gallery
Drag to reorder to your liking.
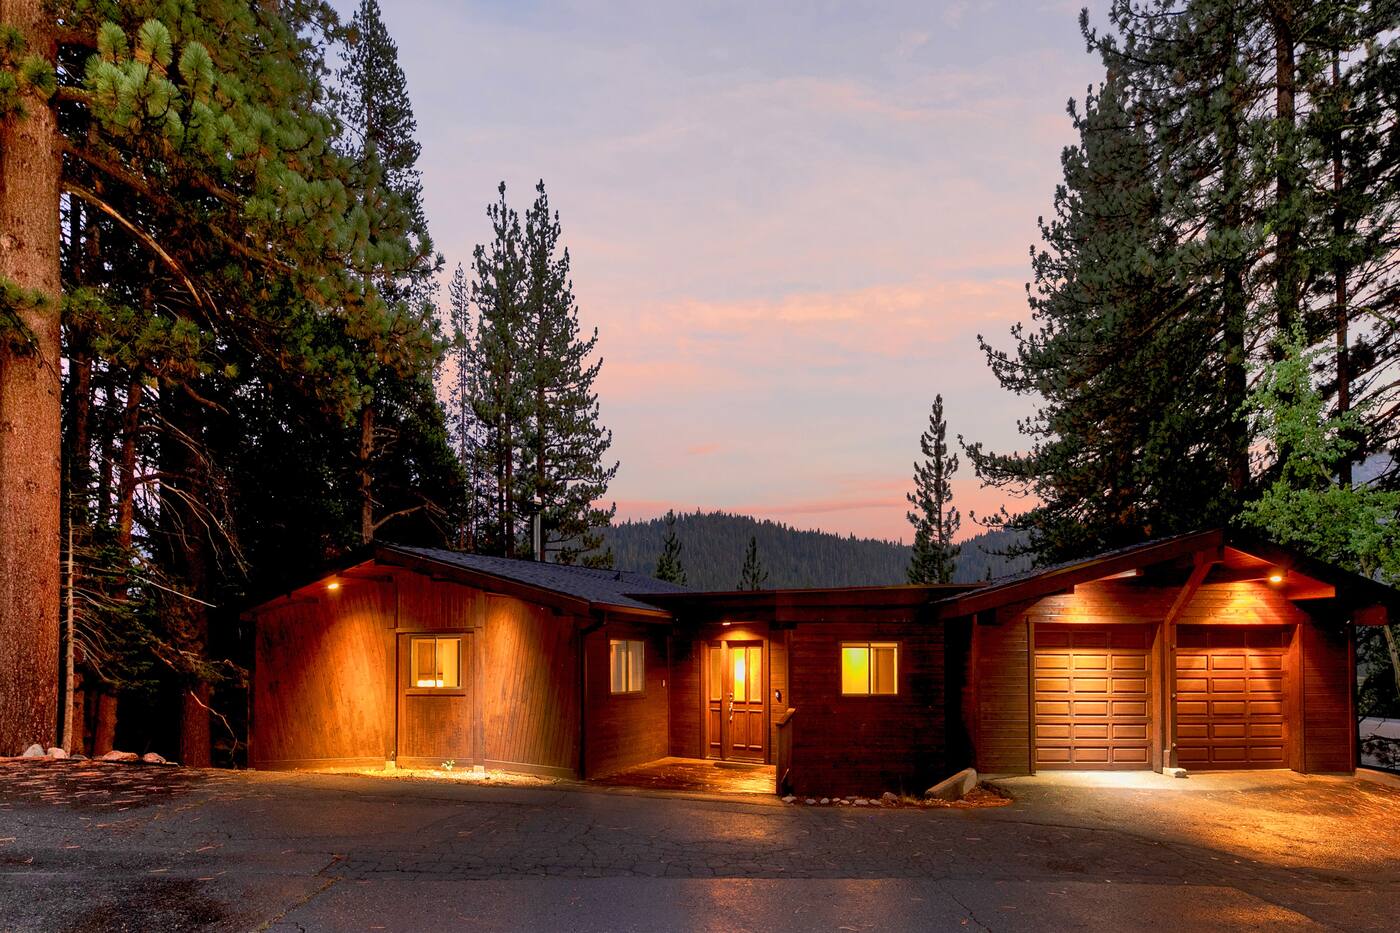
Exterior twilight
Rear exterior aerial twilight
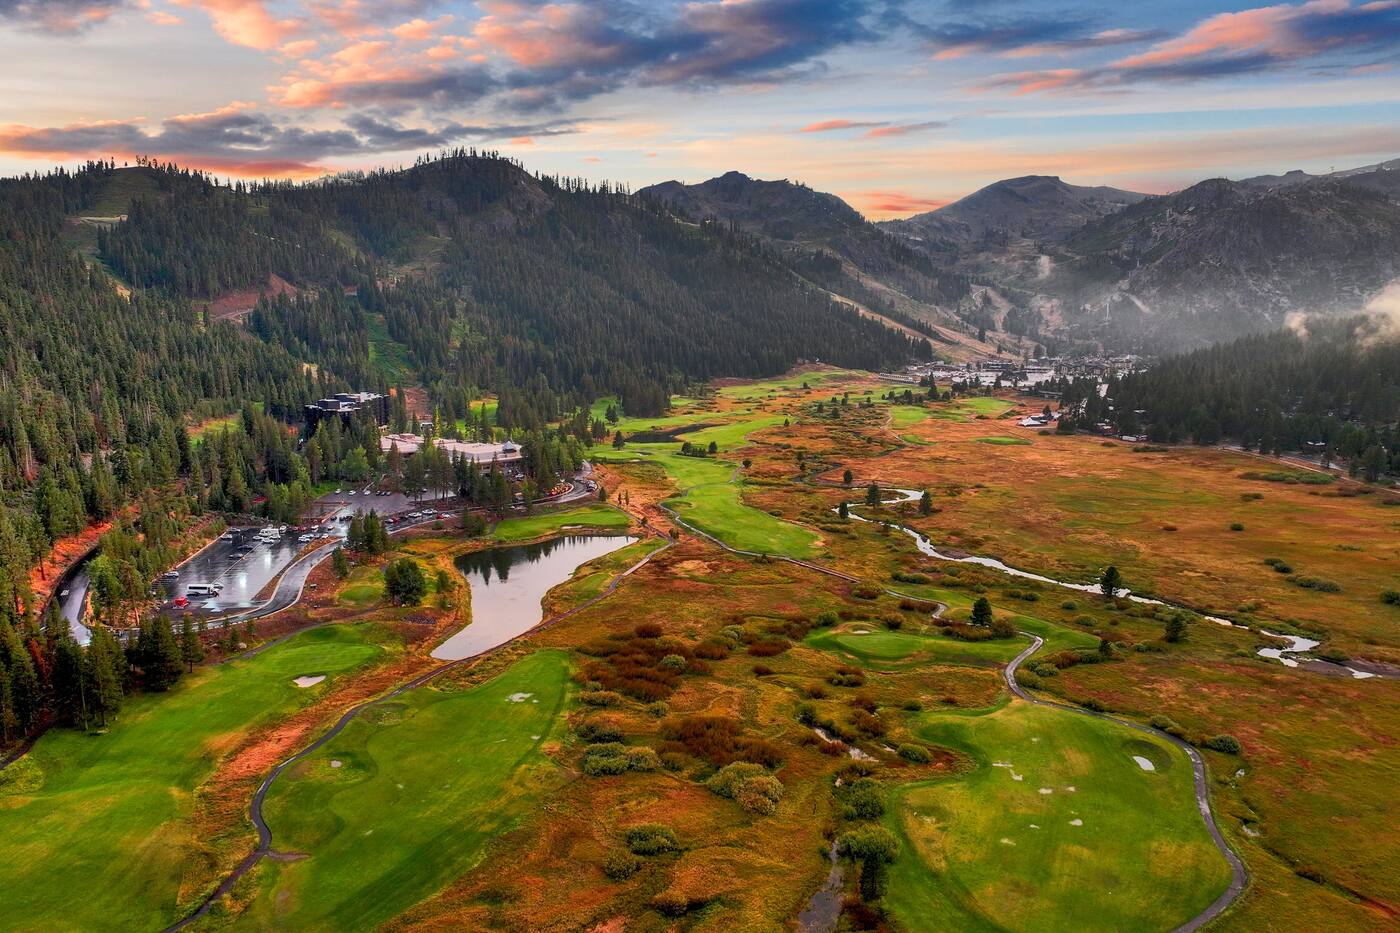
Olympic Valley aerial view
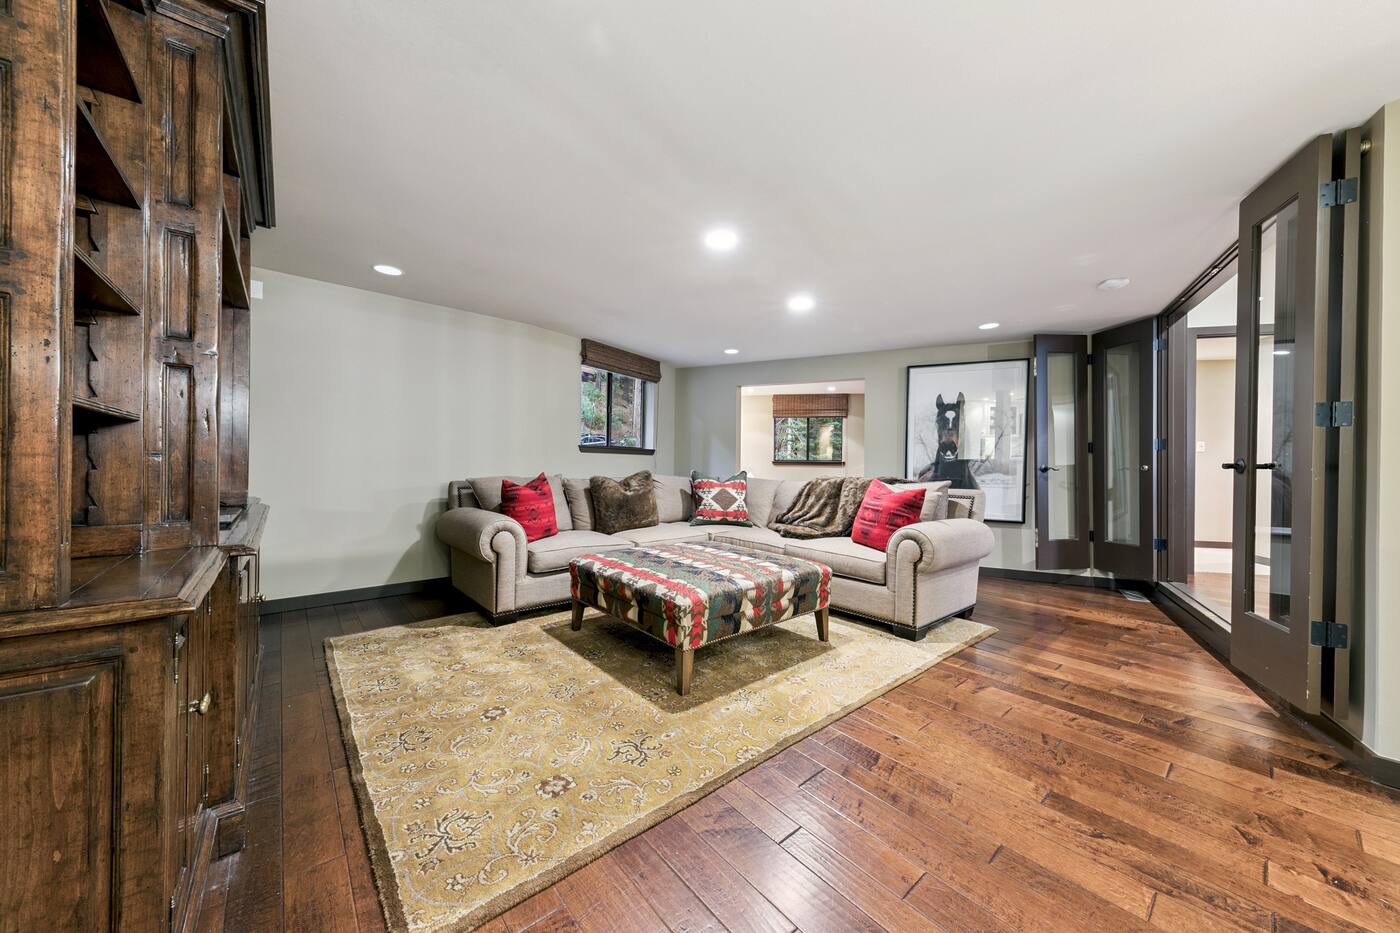
Family Room
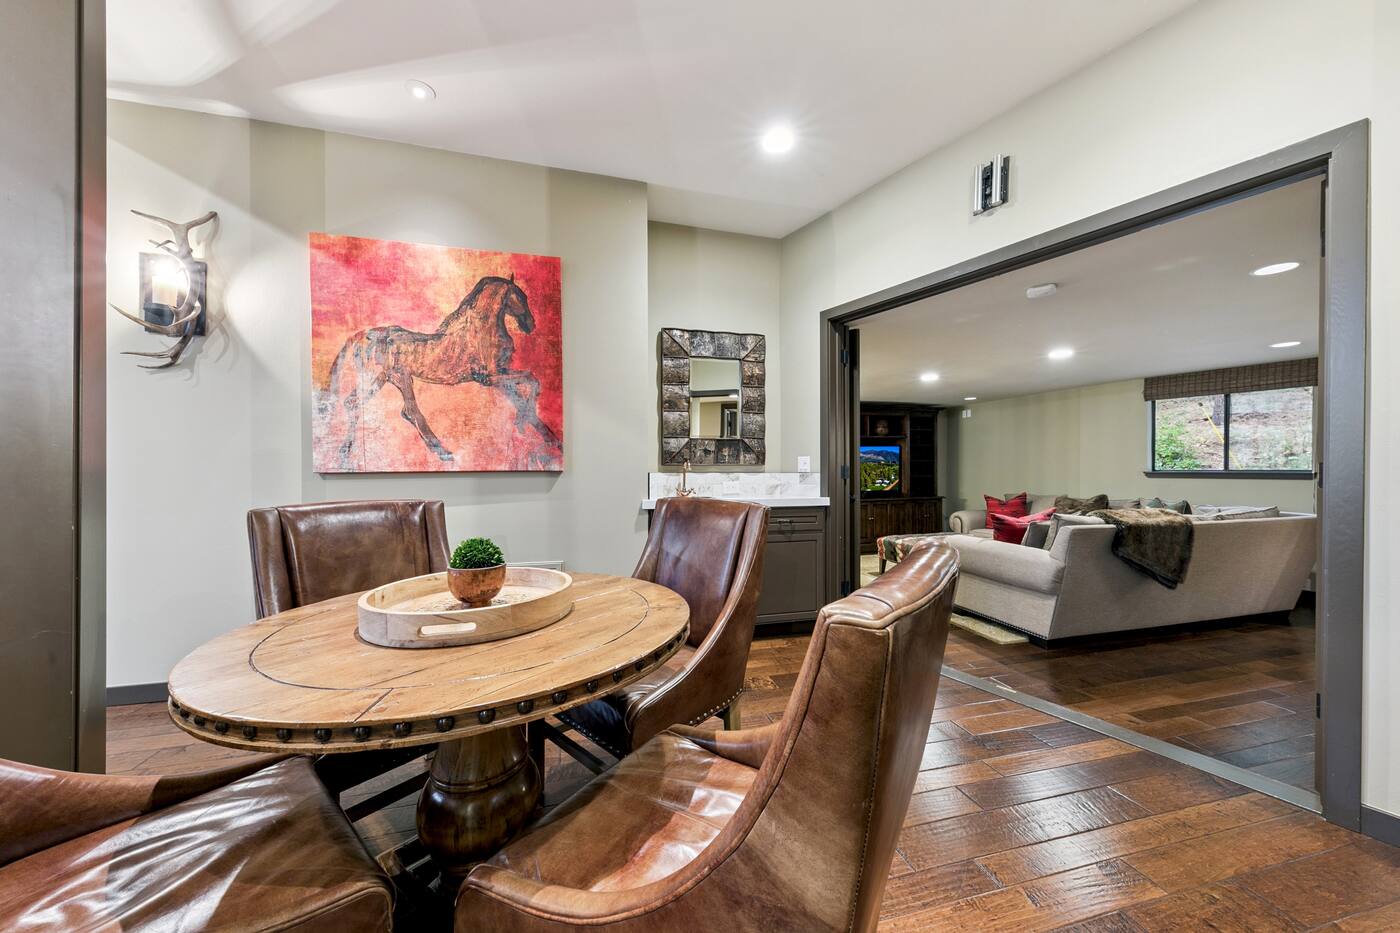
Dining nook
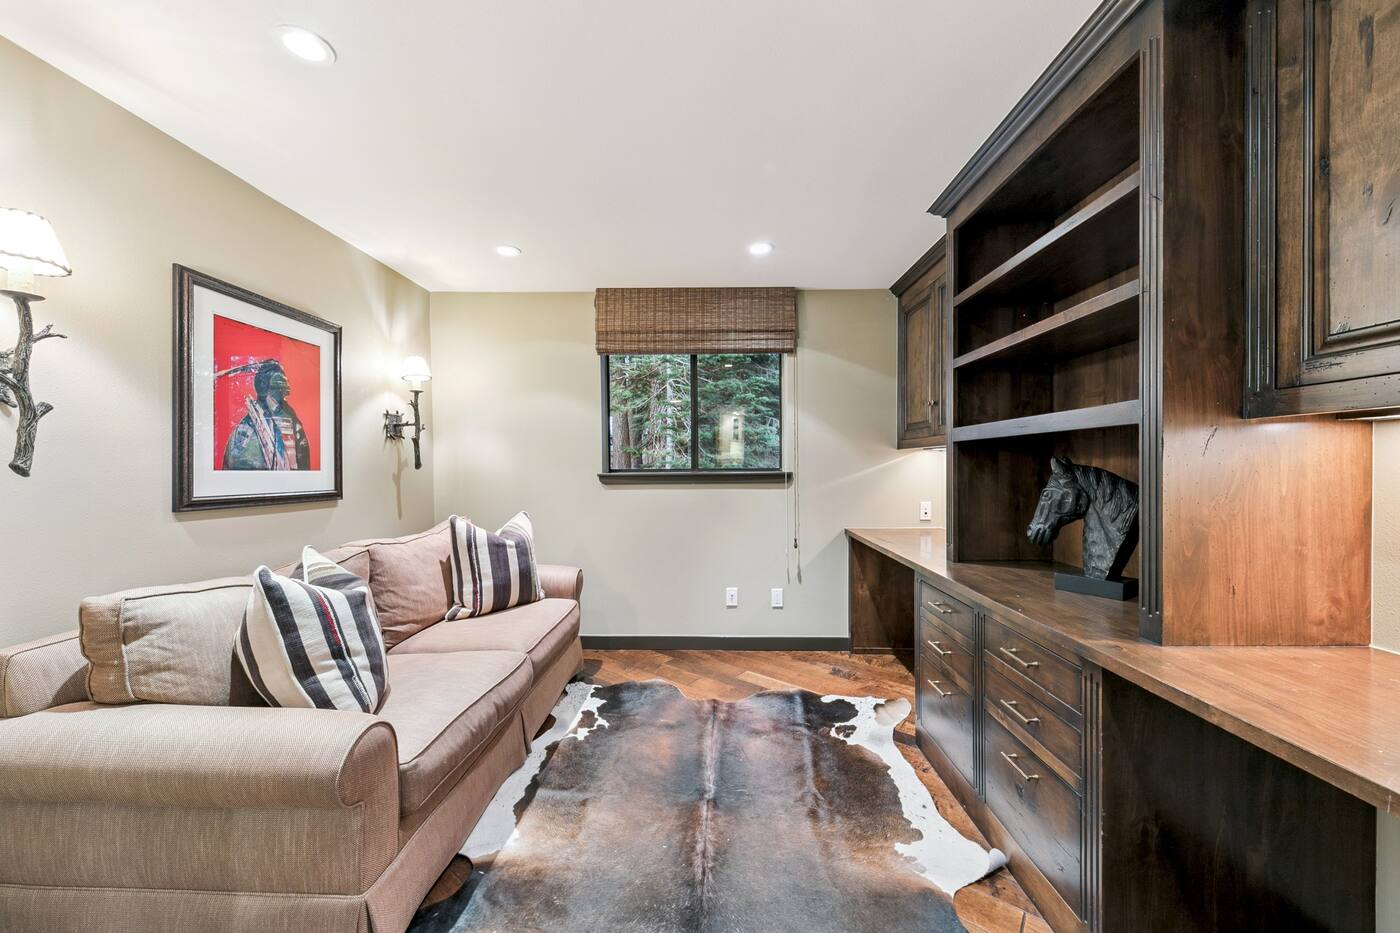
Den
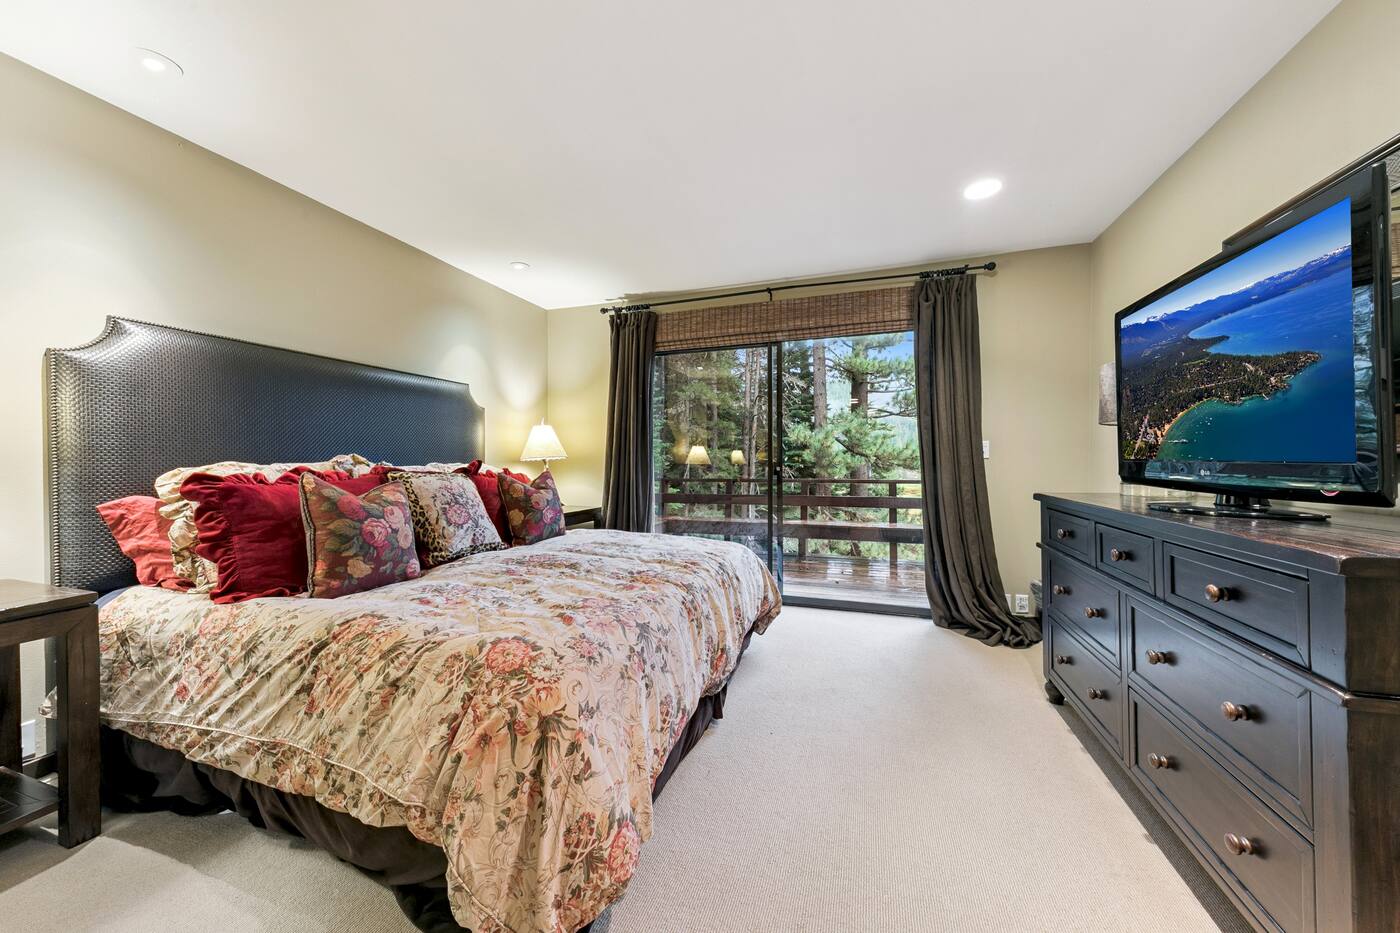
Upstairs Master bedroom
Upstairs Master Bath
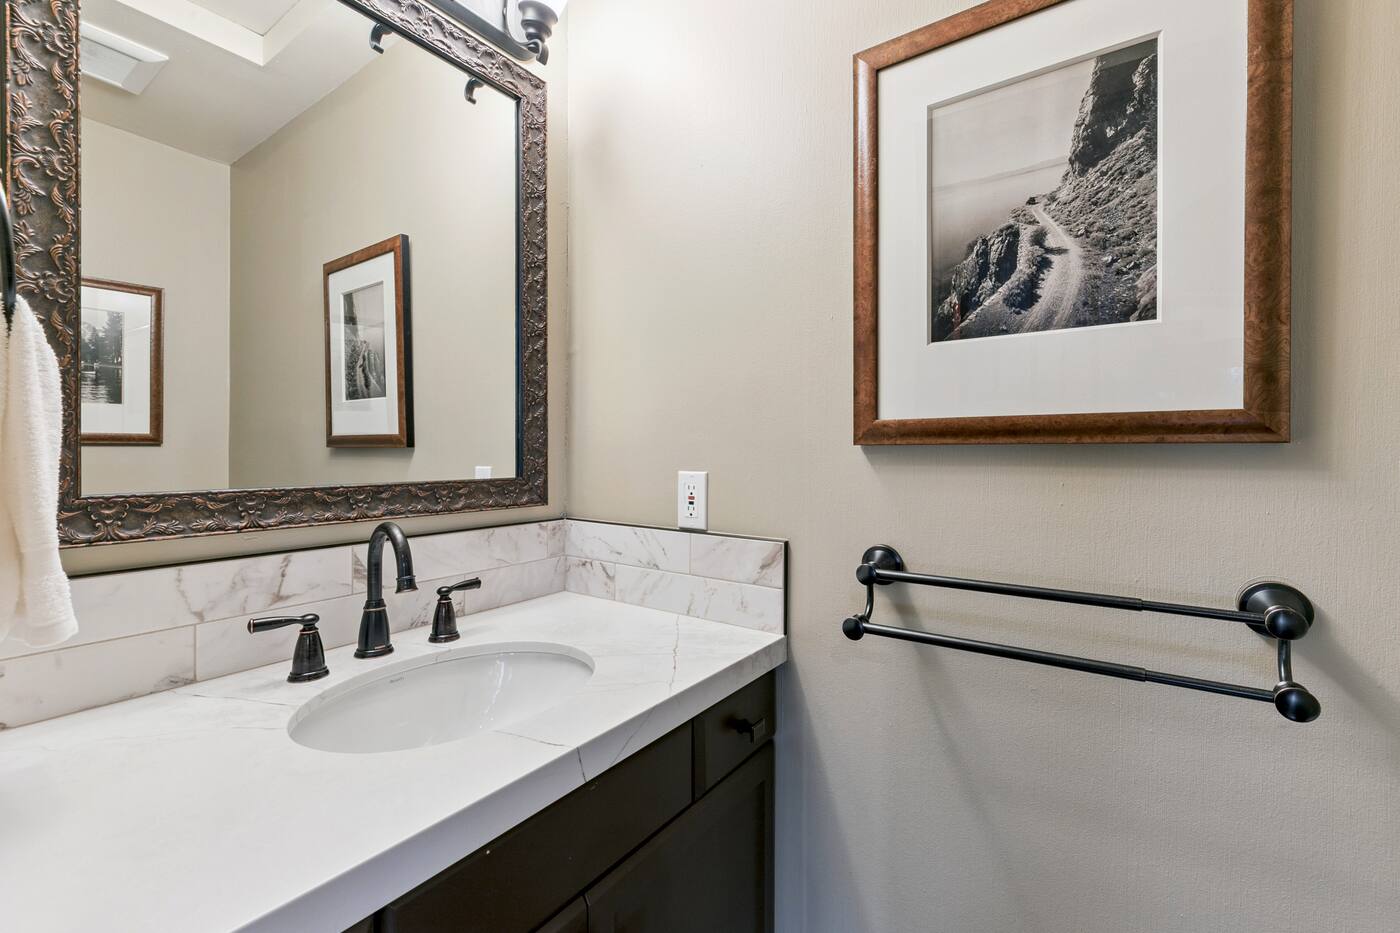
Upstairs 1/2 Bath
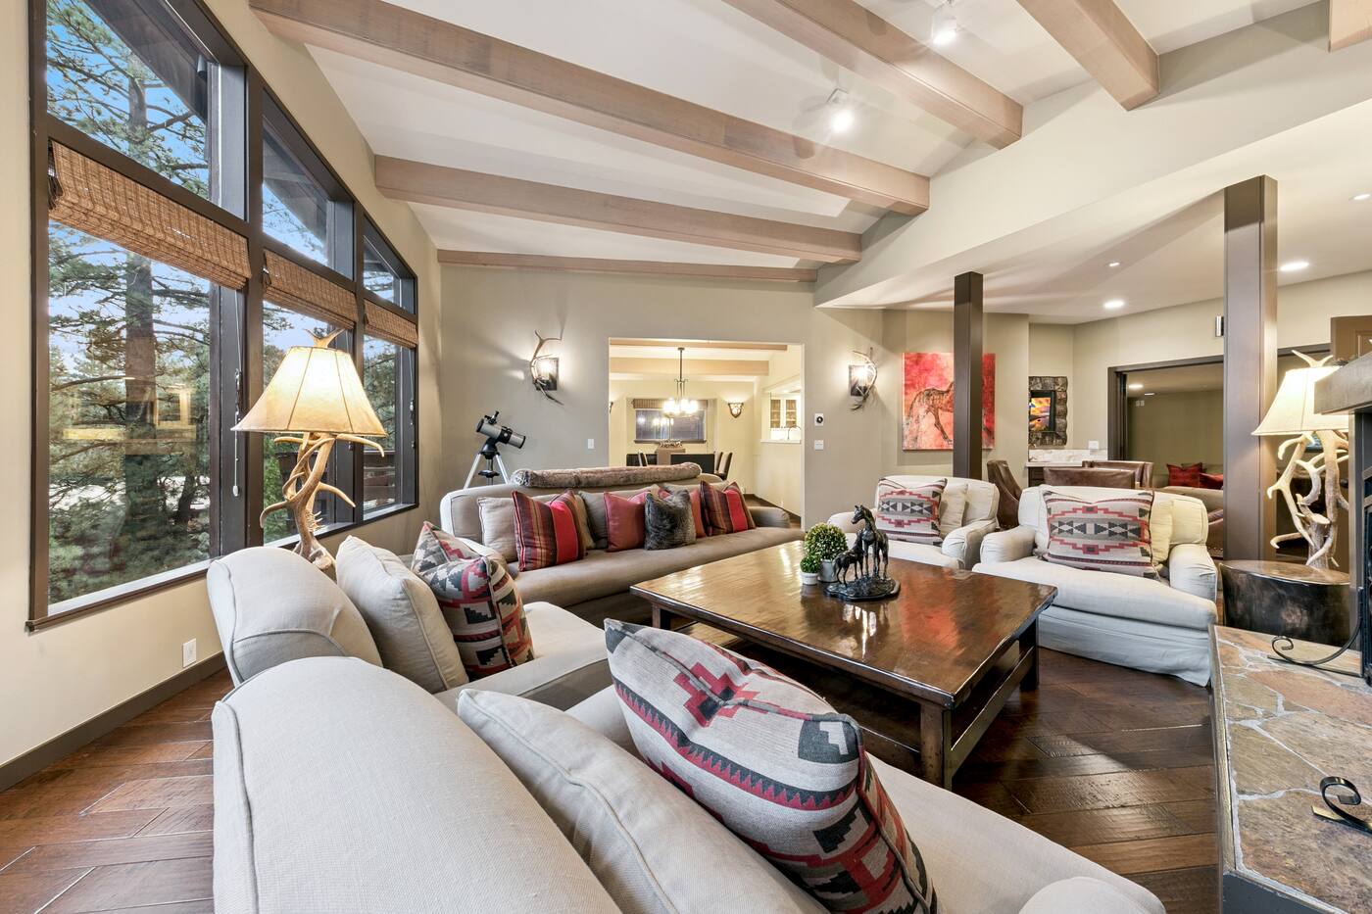
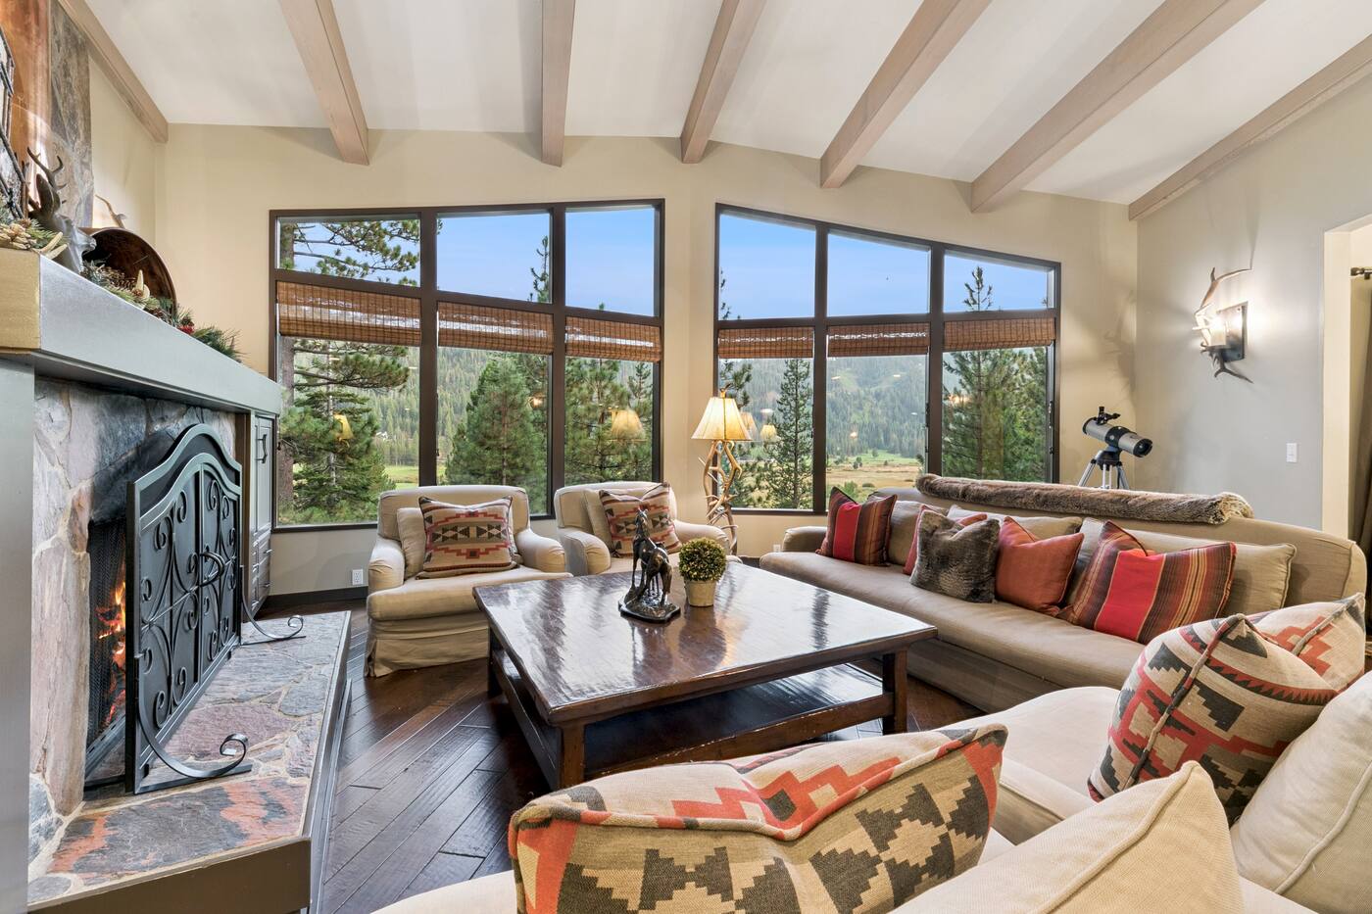
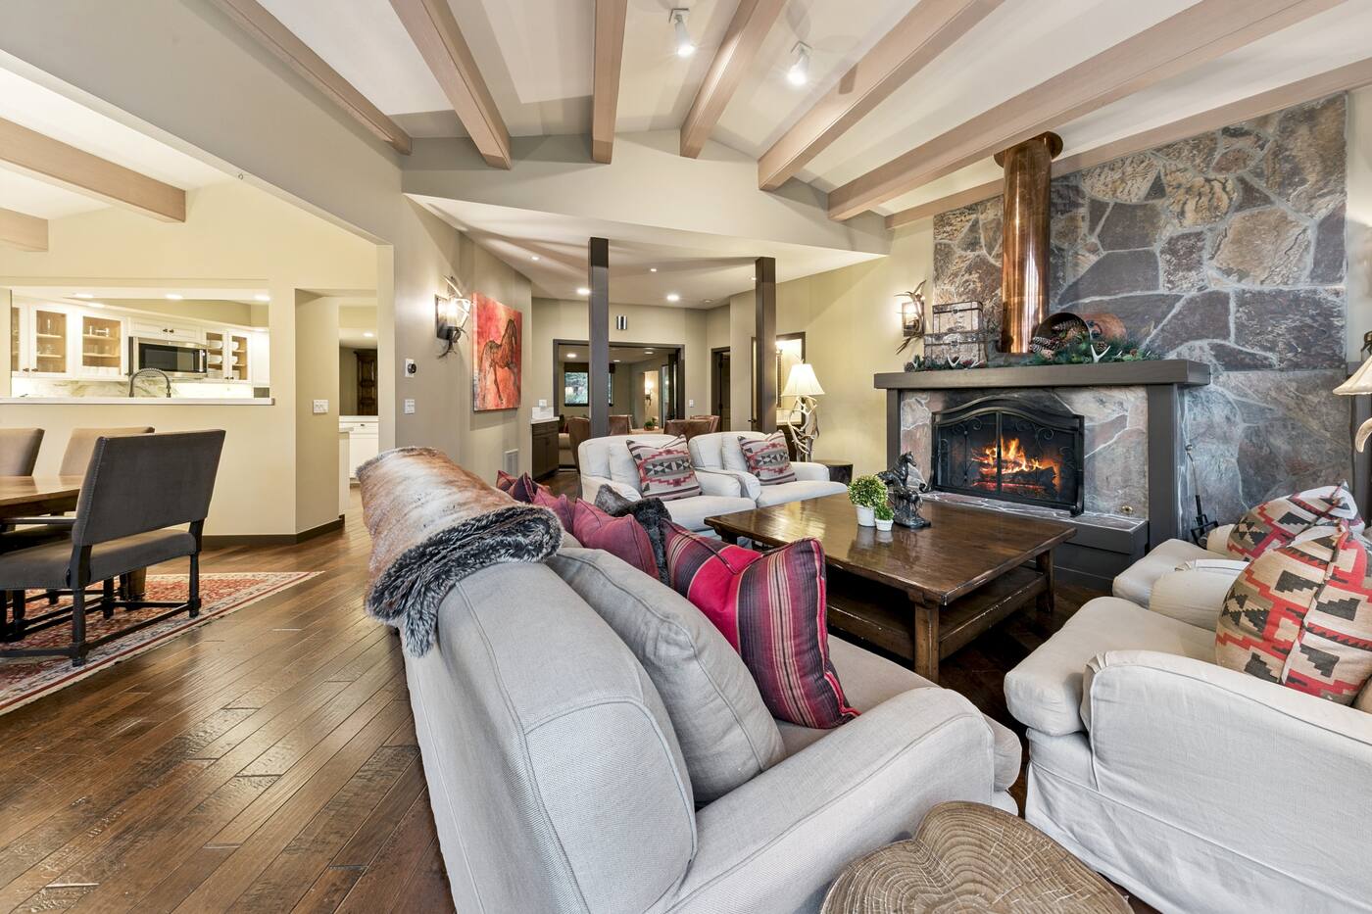
Living Room
Living room fireplace
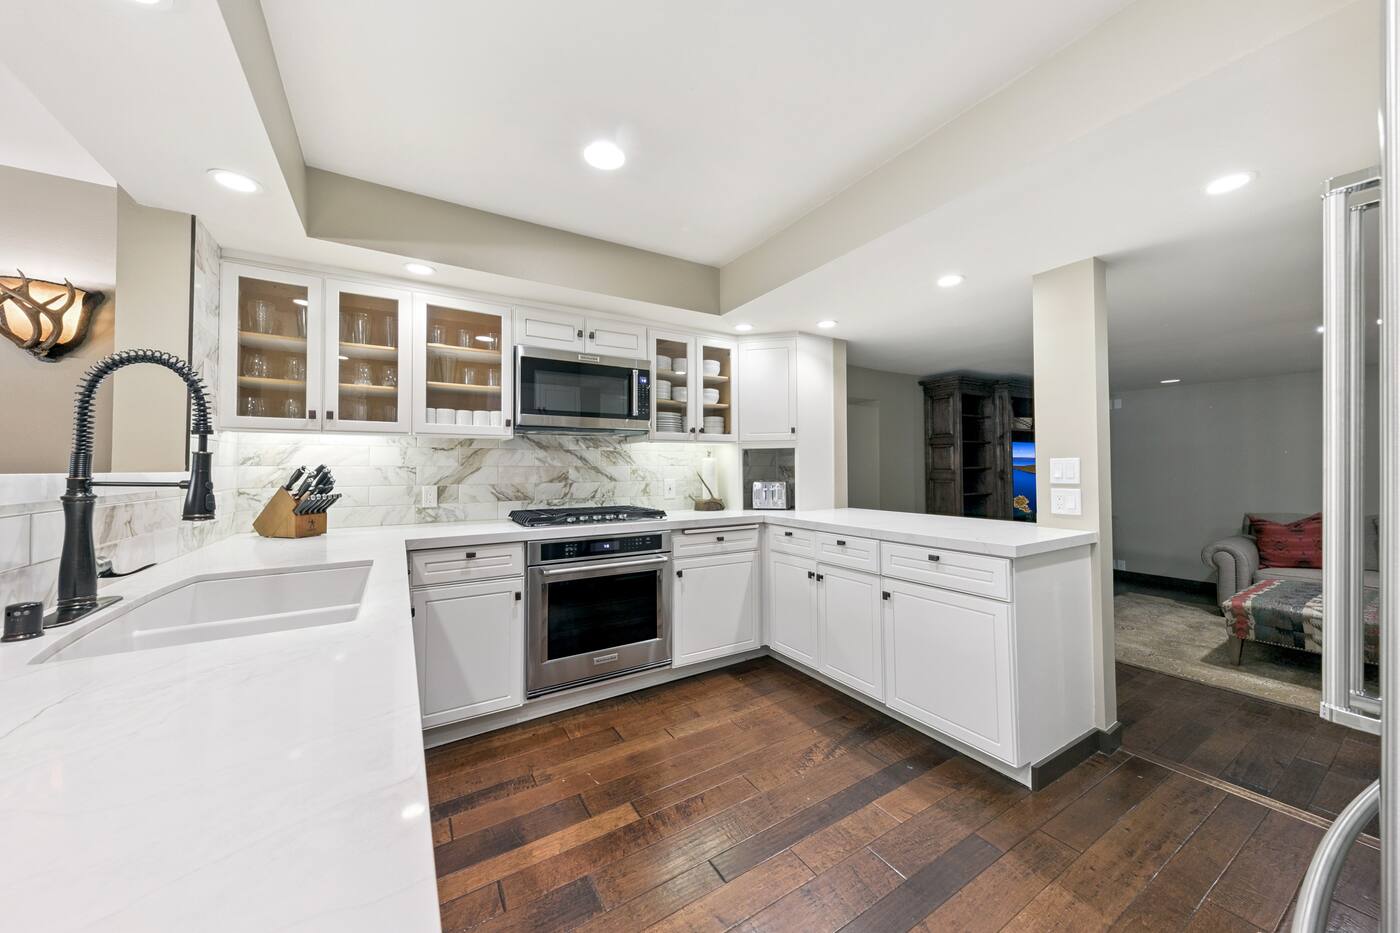
Kitchen
Kitchen detail
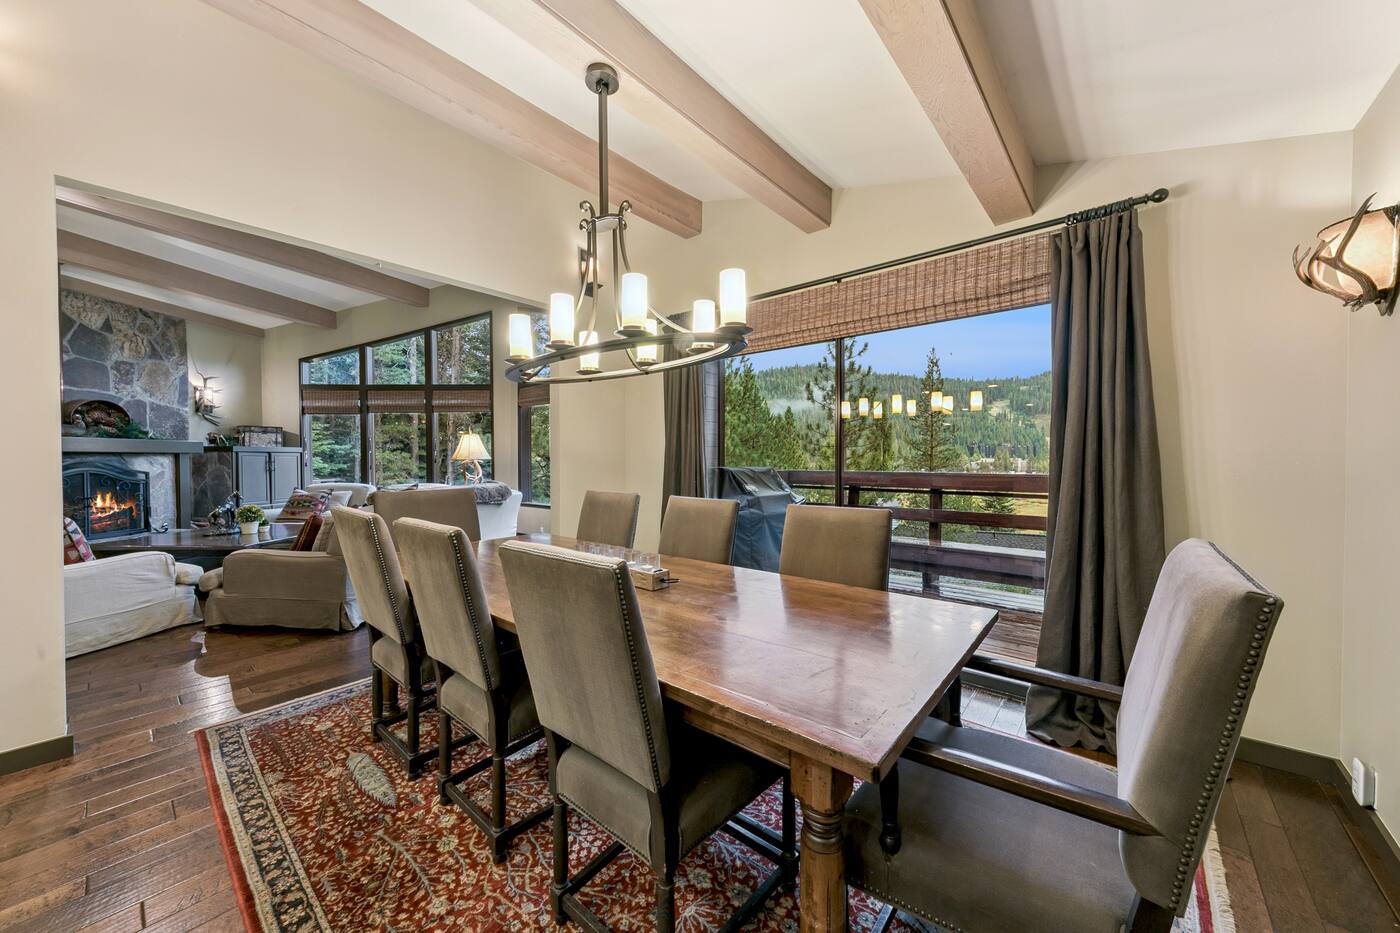
Dining Room
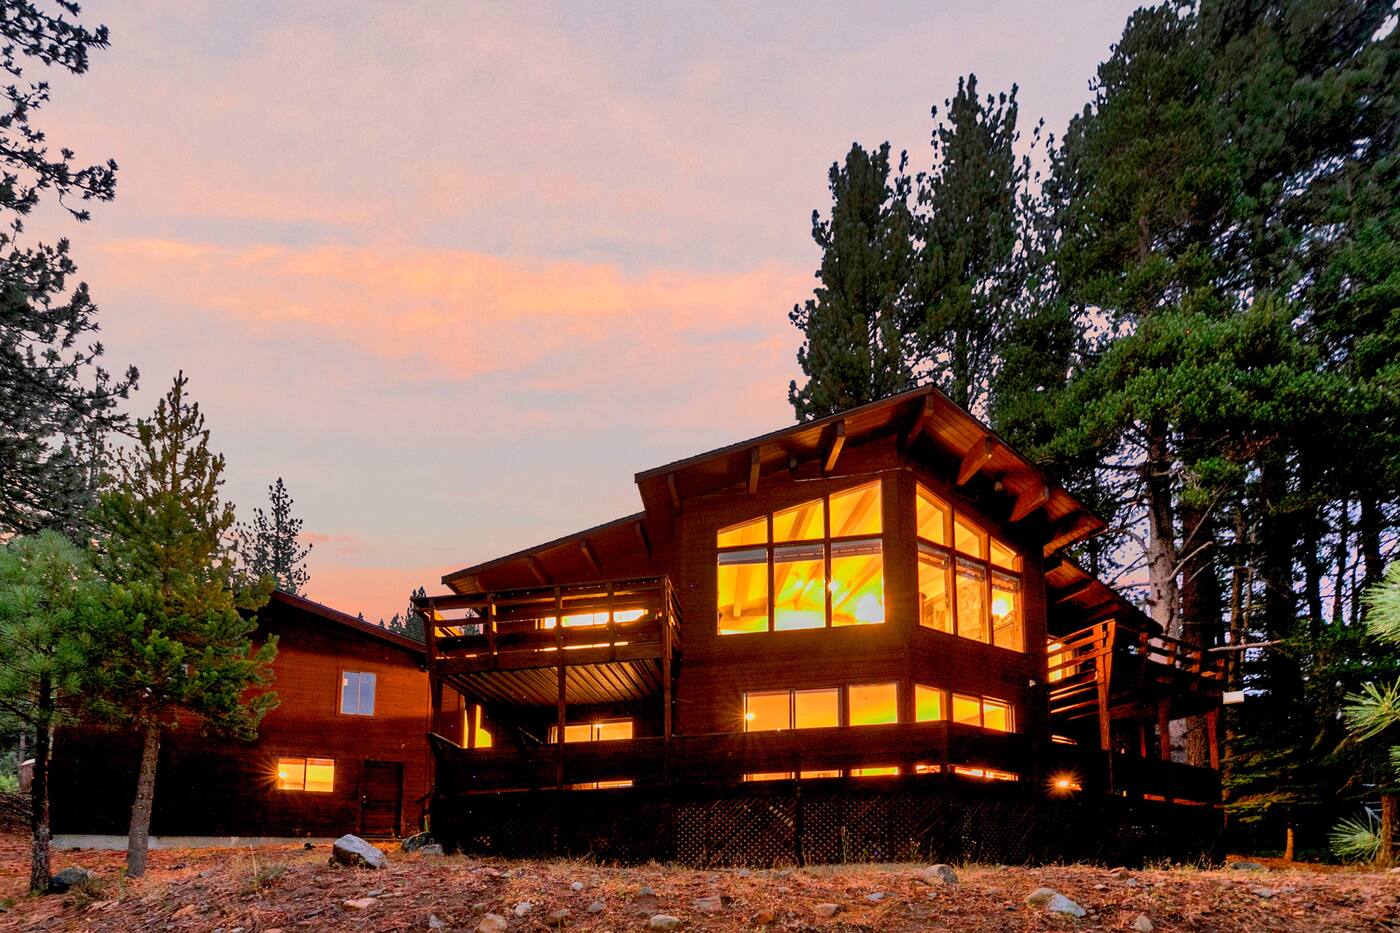
Rear exterior at twilight
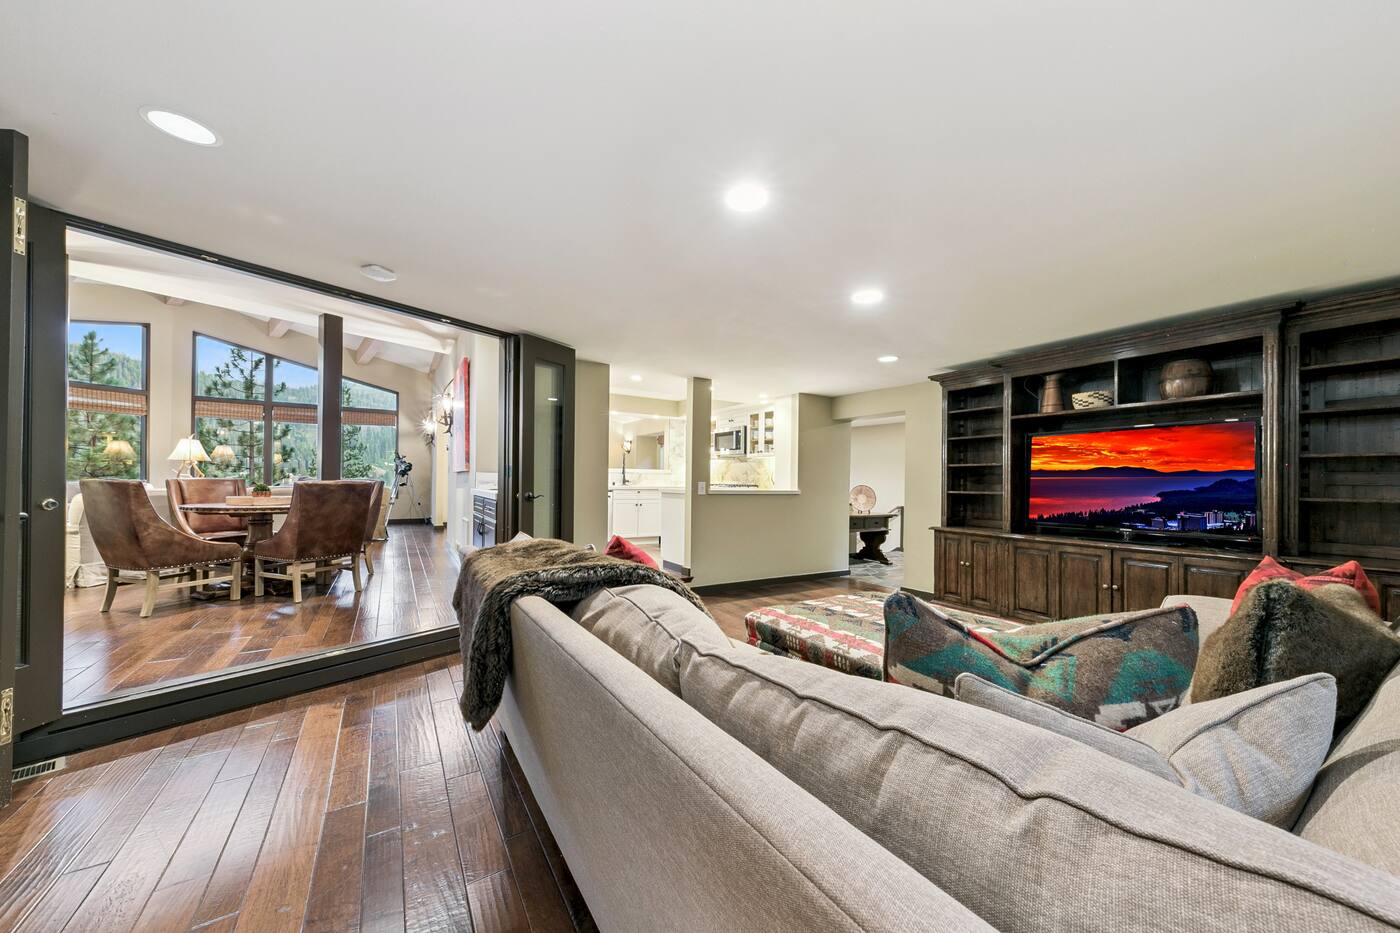
Family Room with Nook
Living room
Downstairs Master
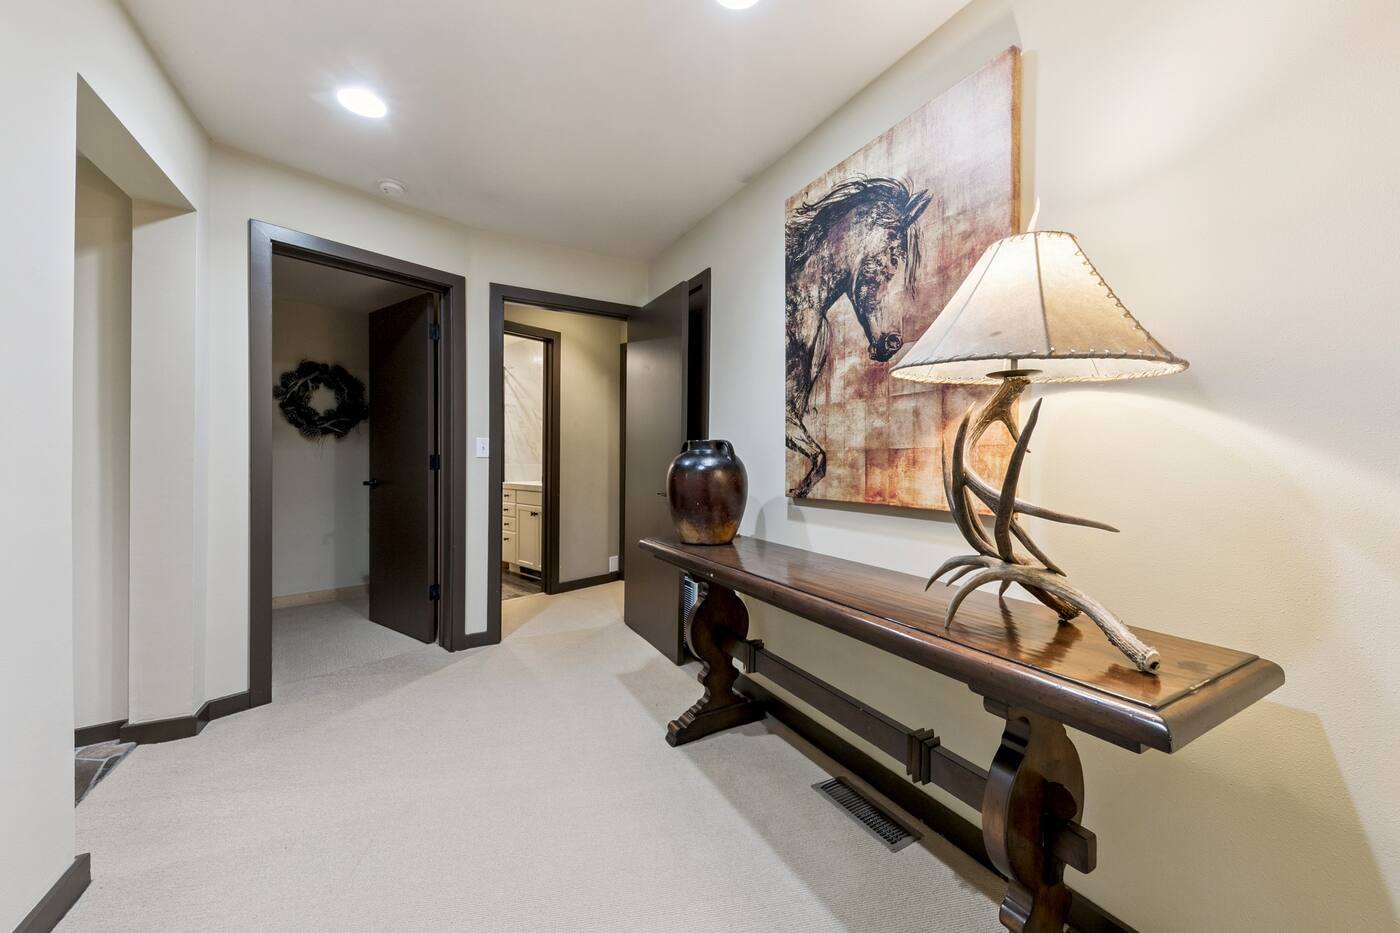
Hallway
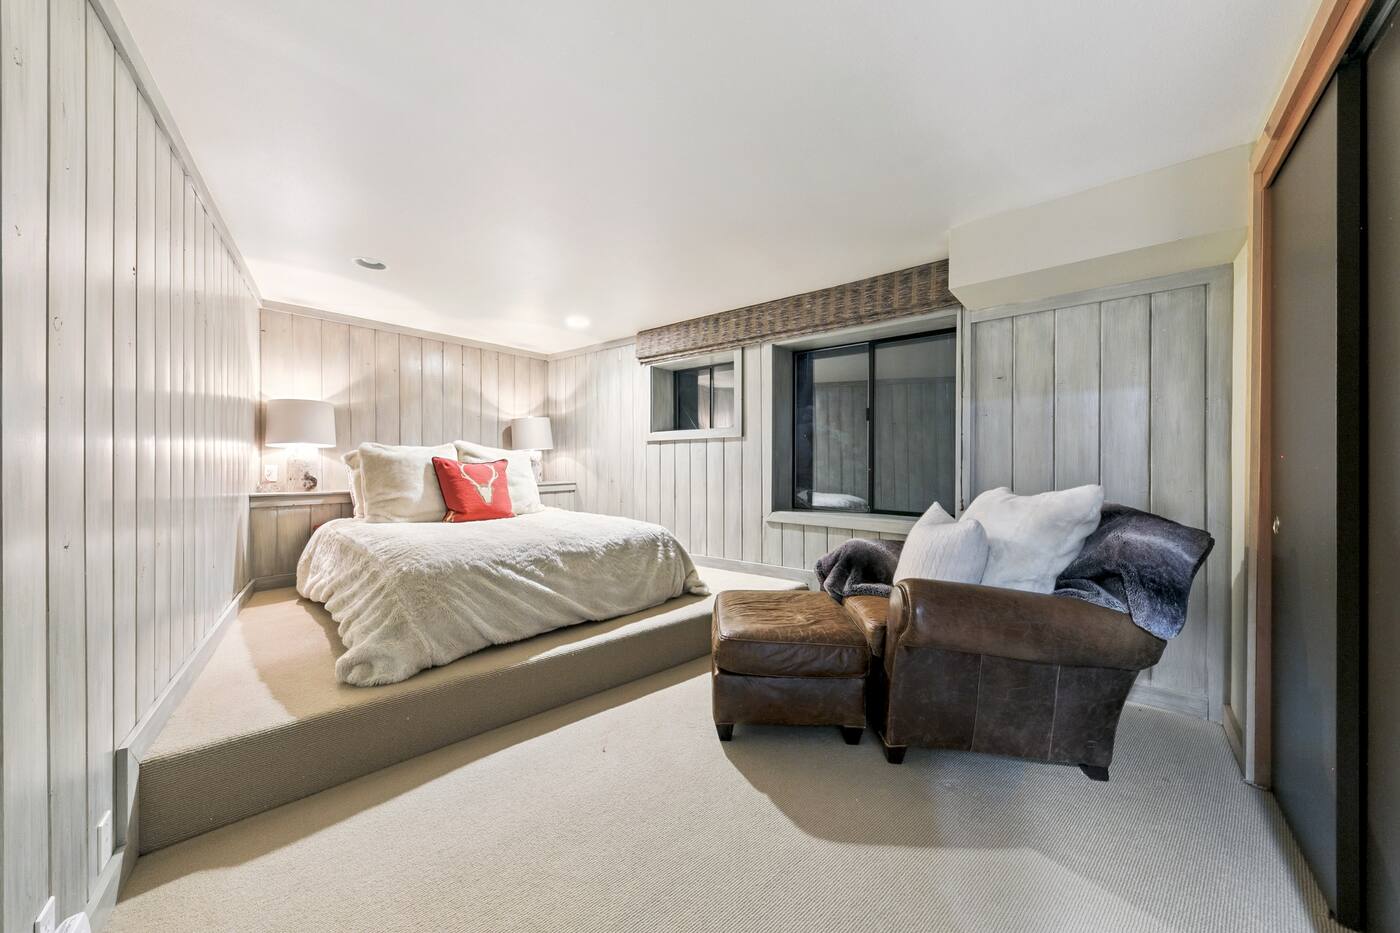
4th bedroom
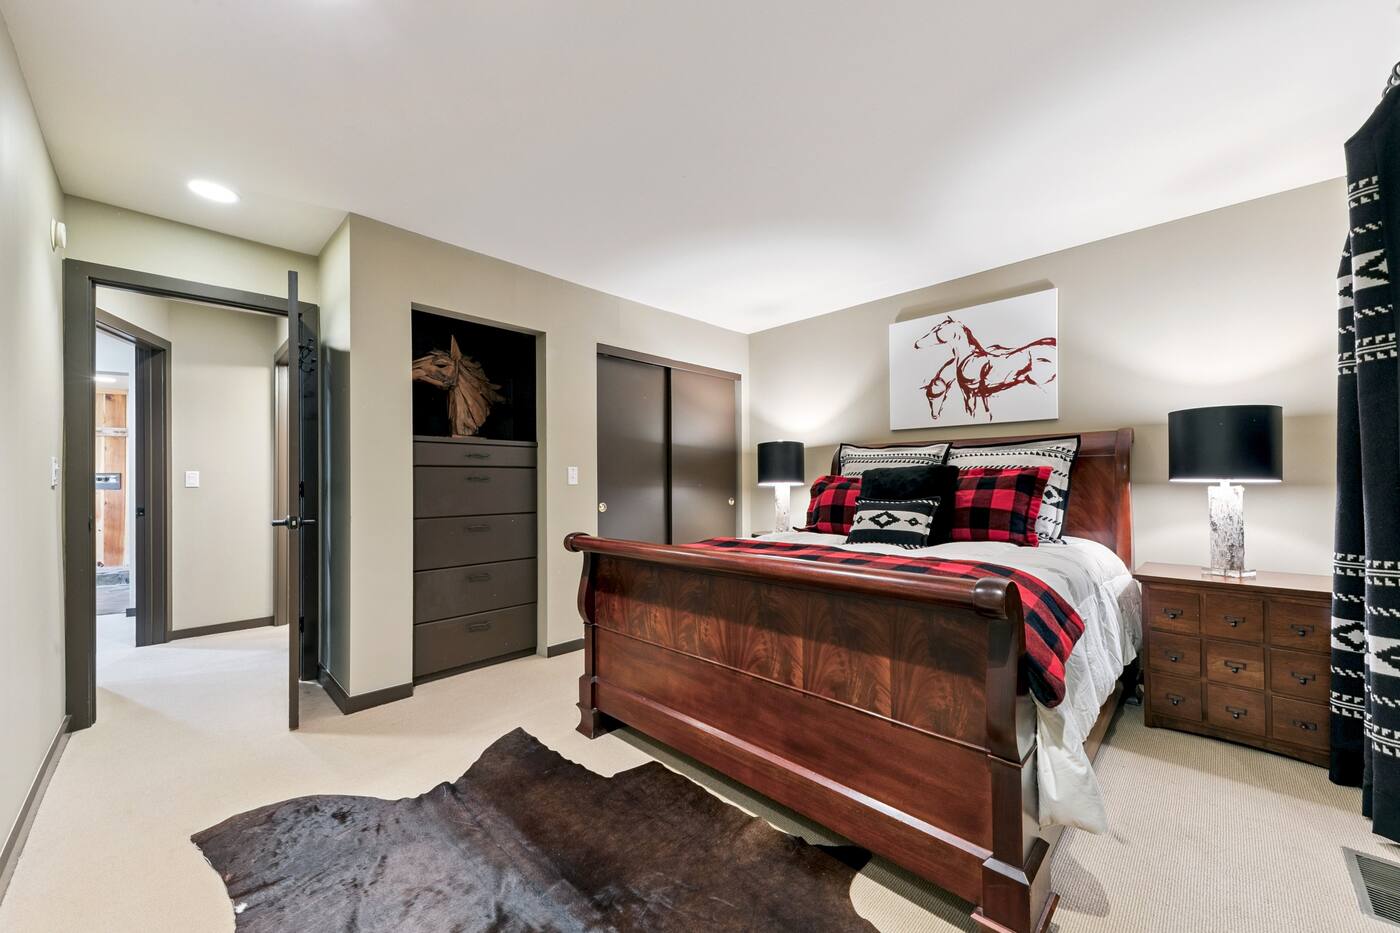
Third Bedroom
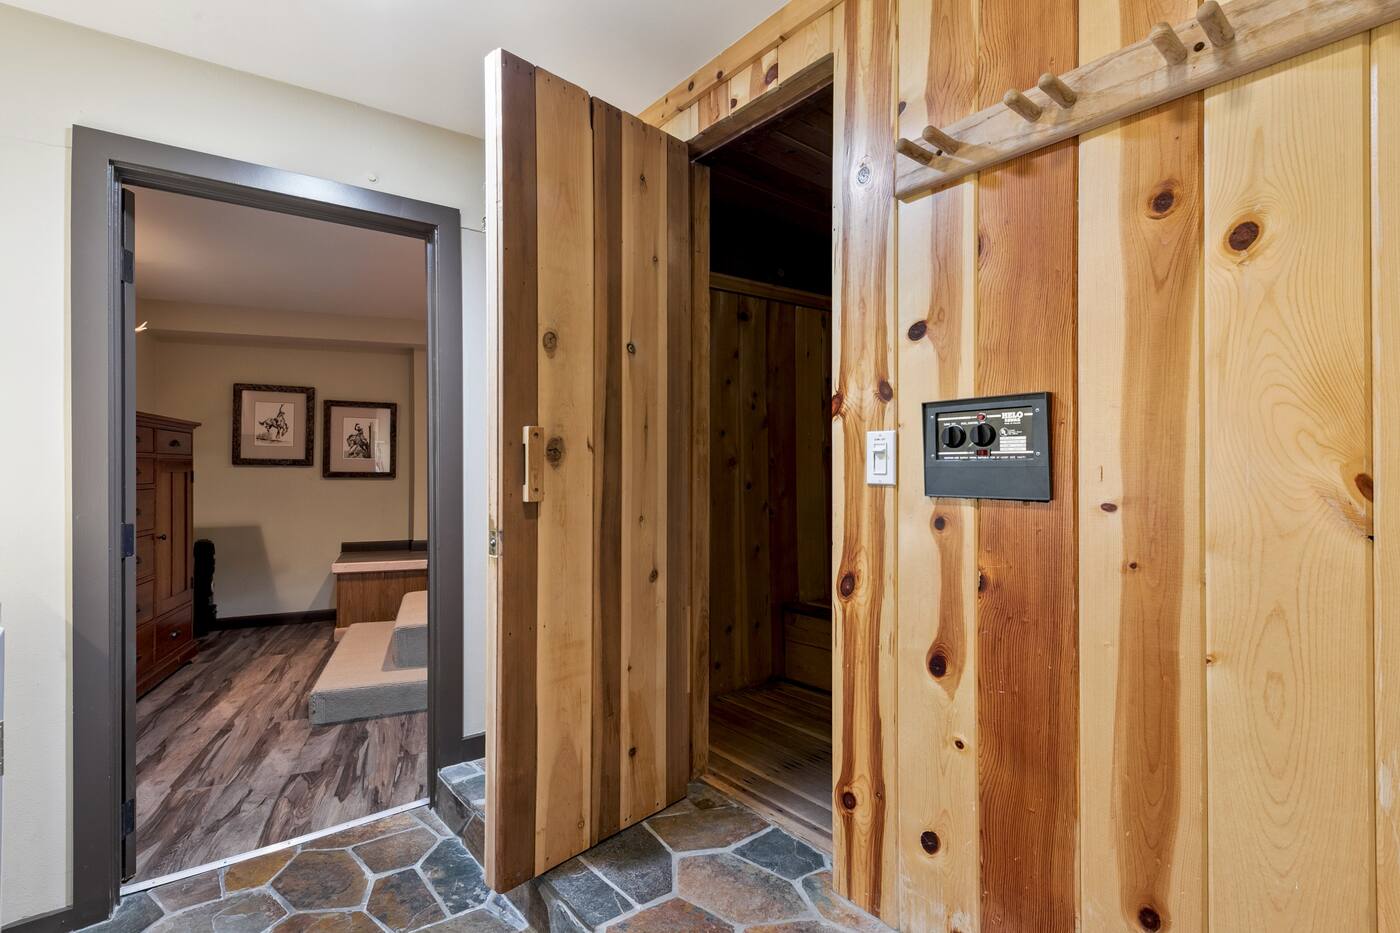
Sauna Entrance
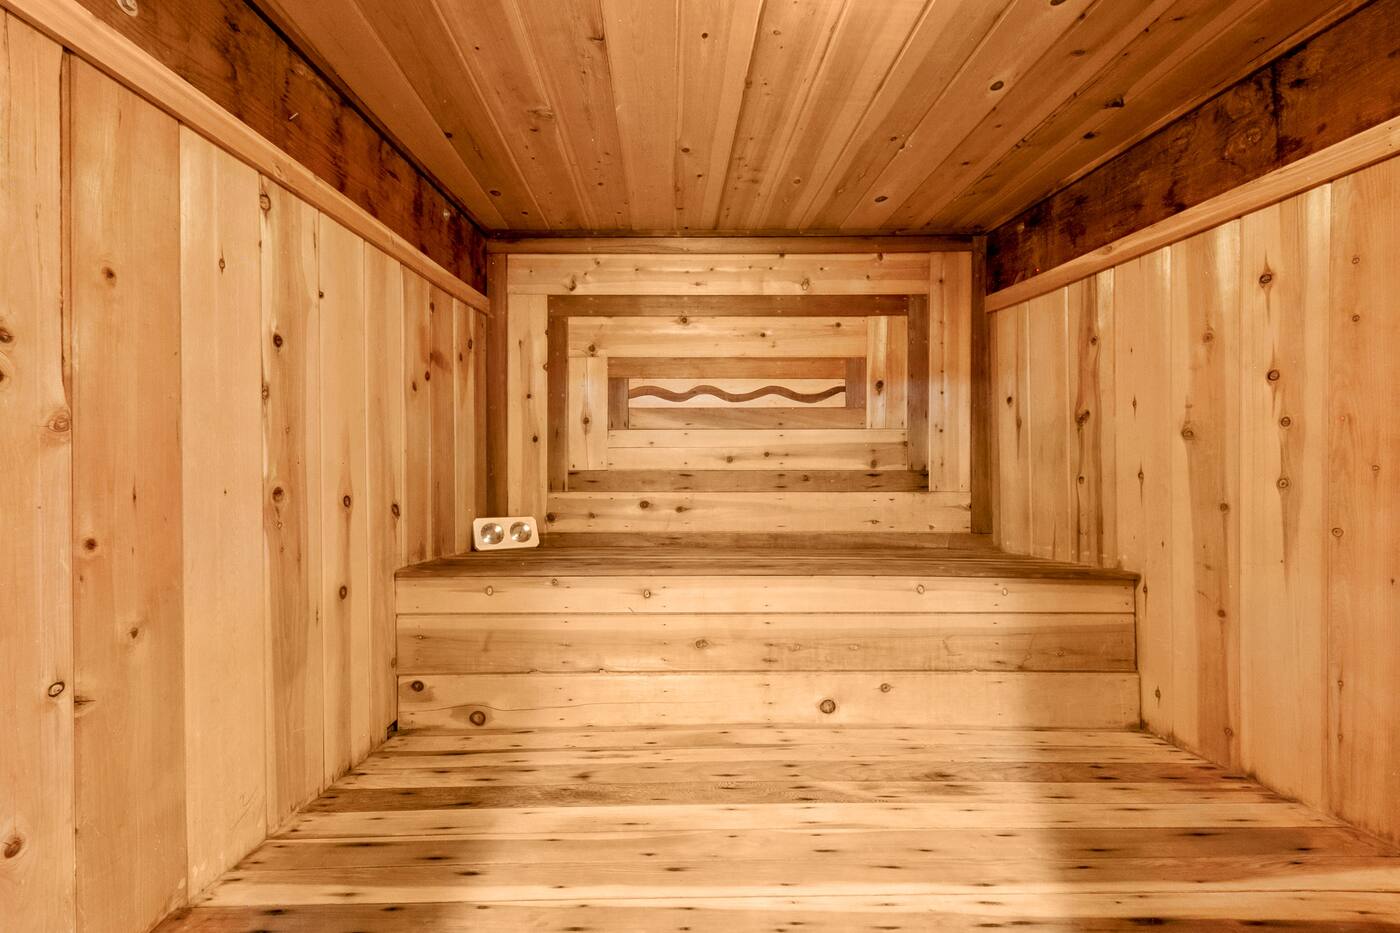
Sauna
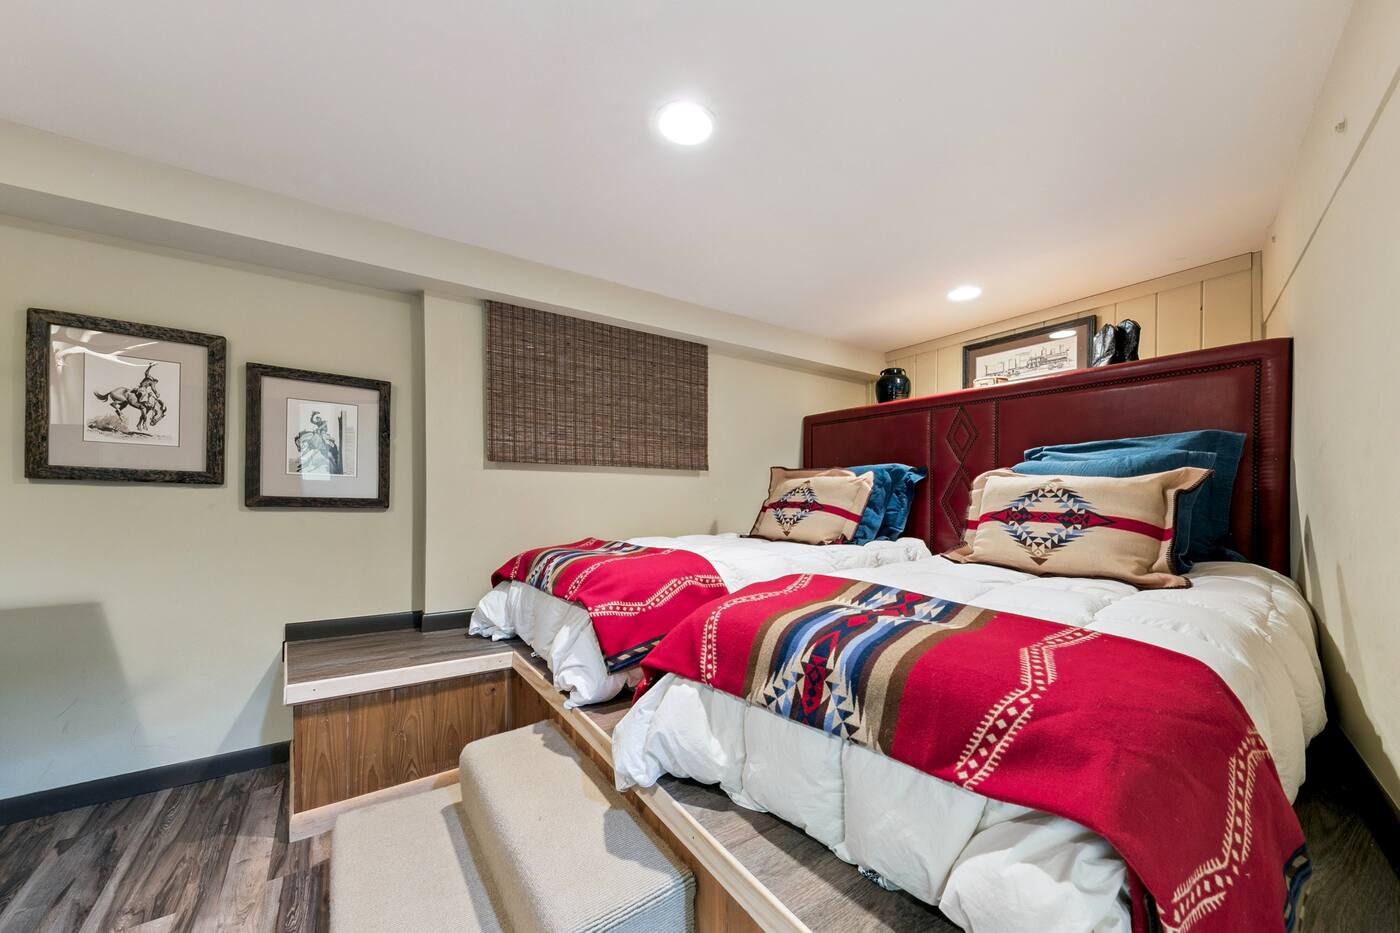
5th Bedroom
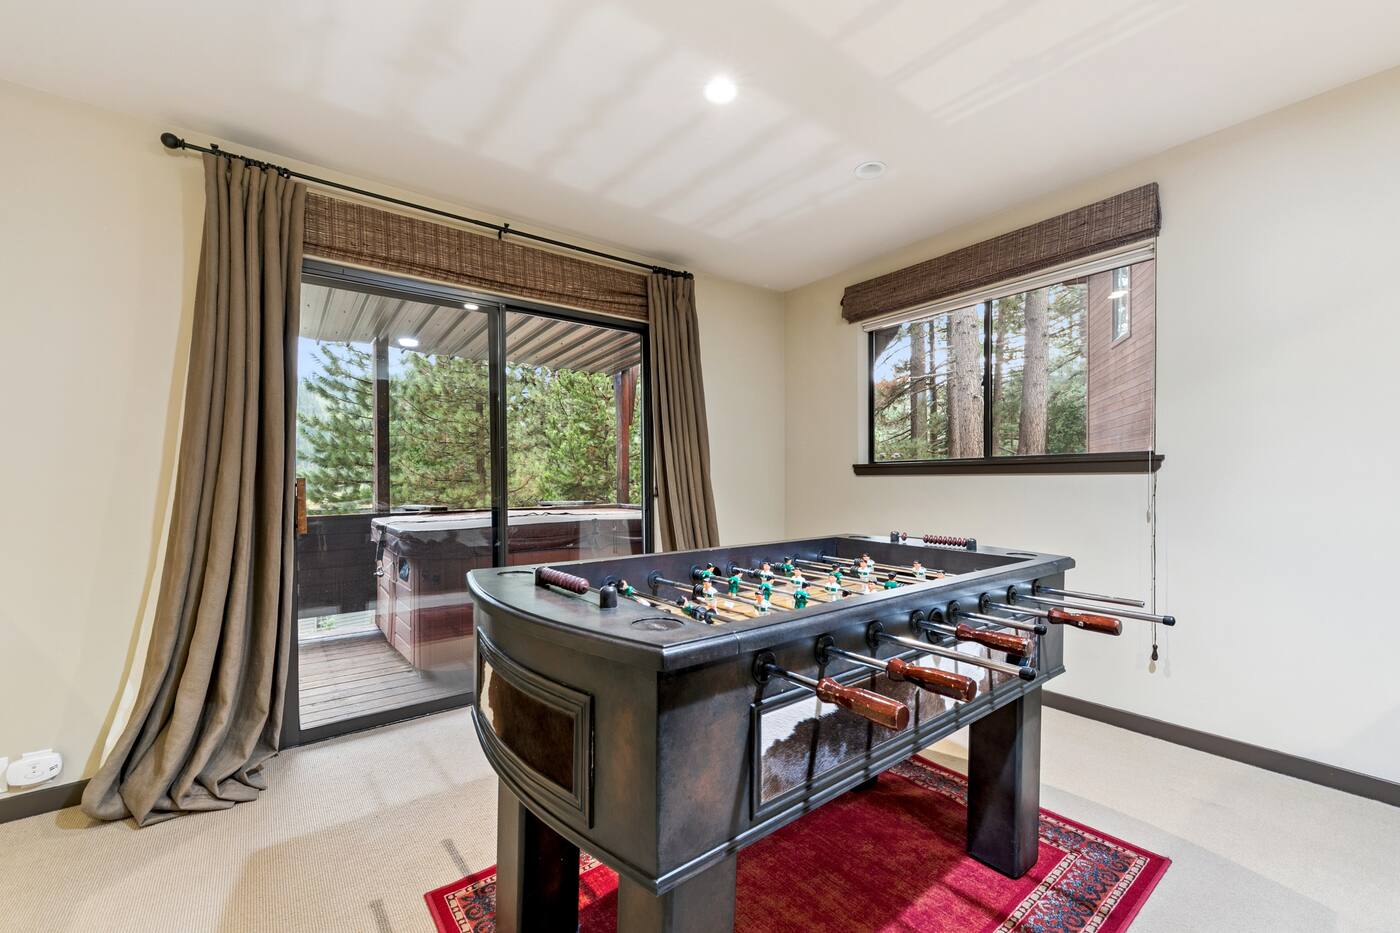
Gaming Area
Hot tub
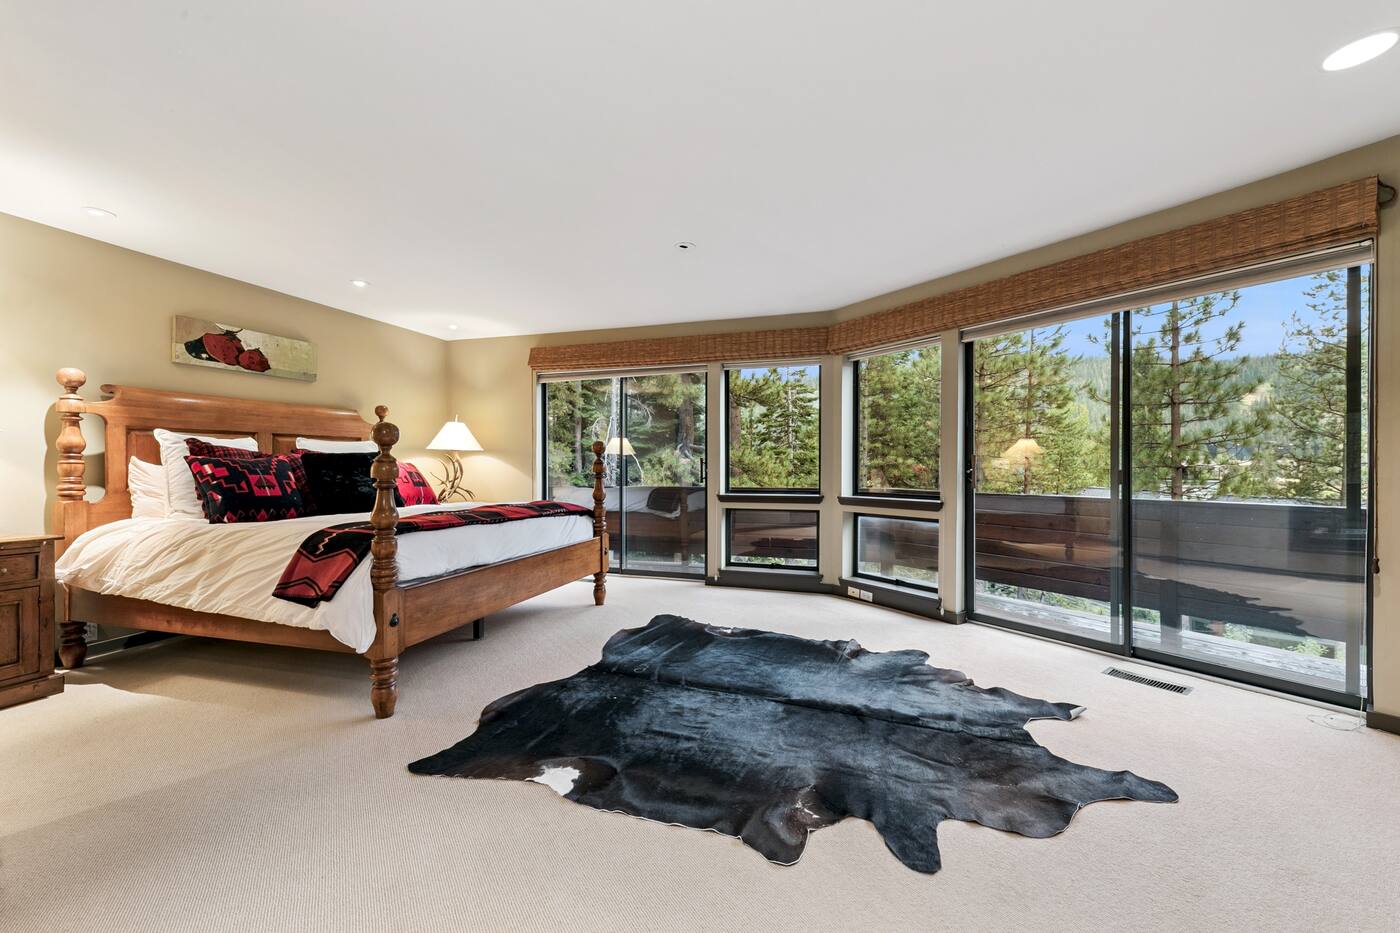
Downstairs Master Bedroom
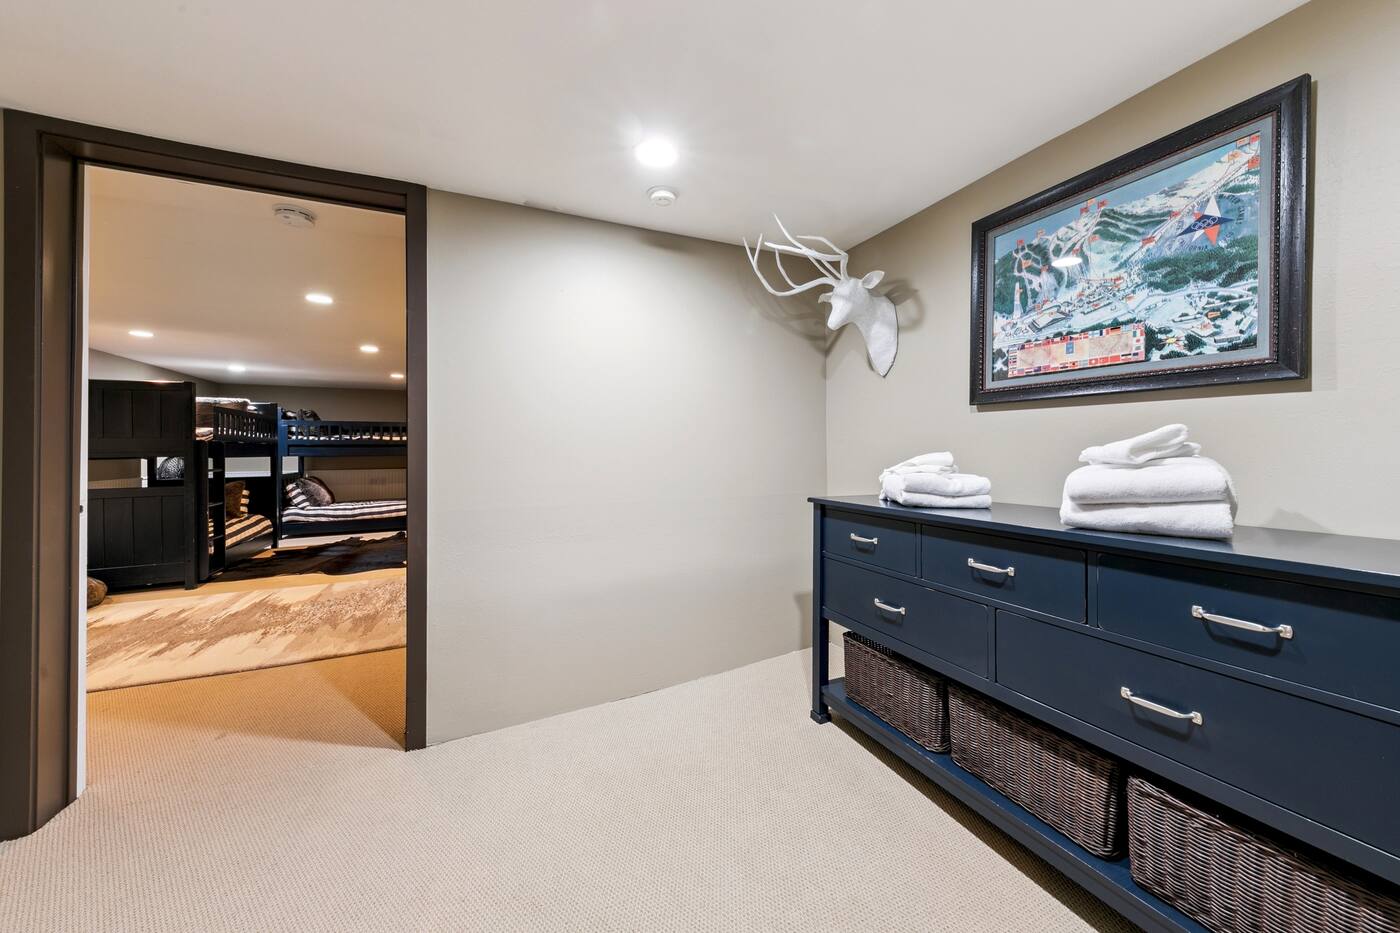
6th Bedroom Entrance
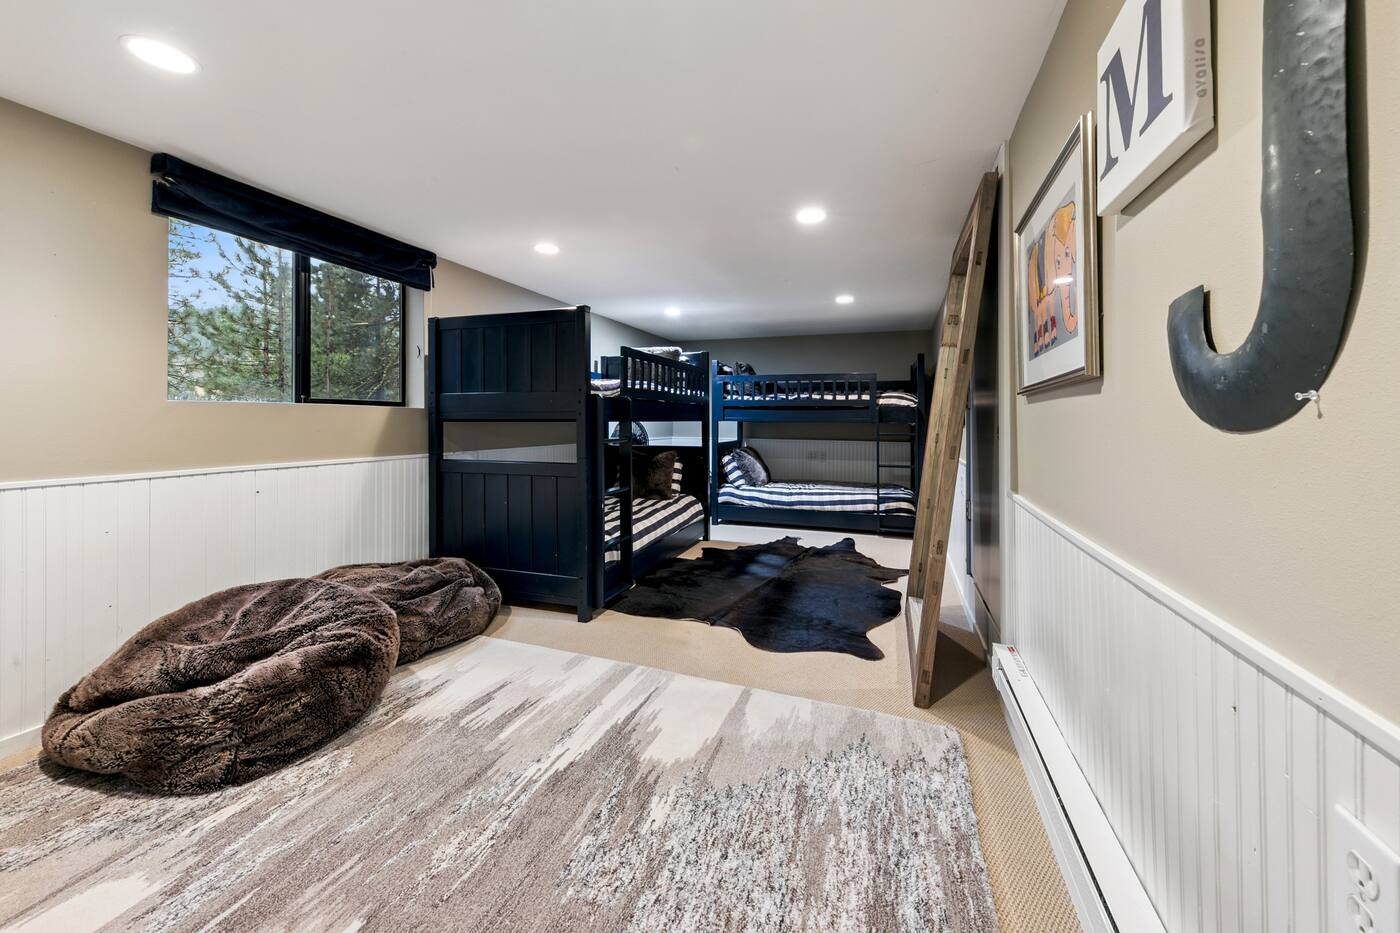
6th Bedroom
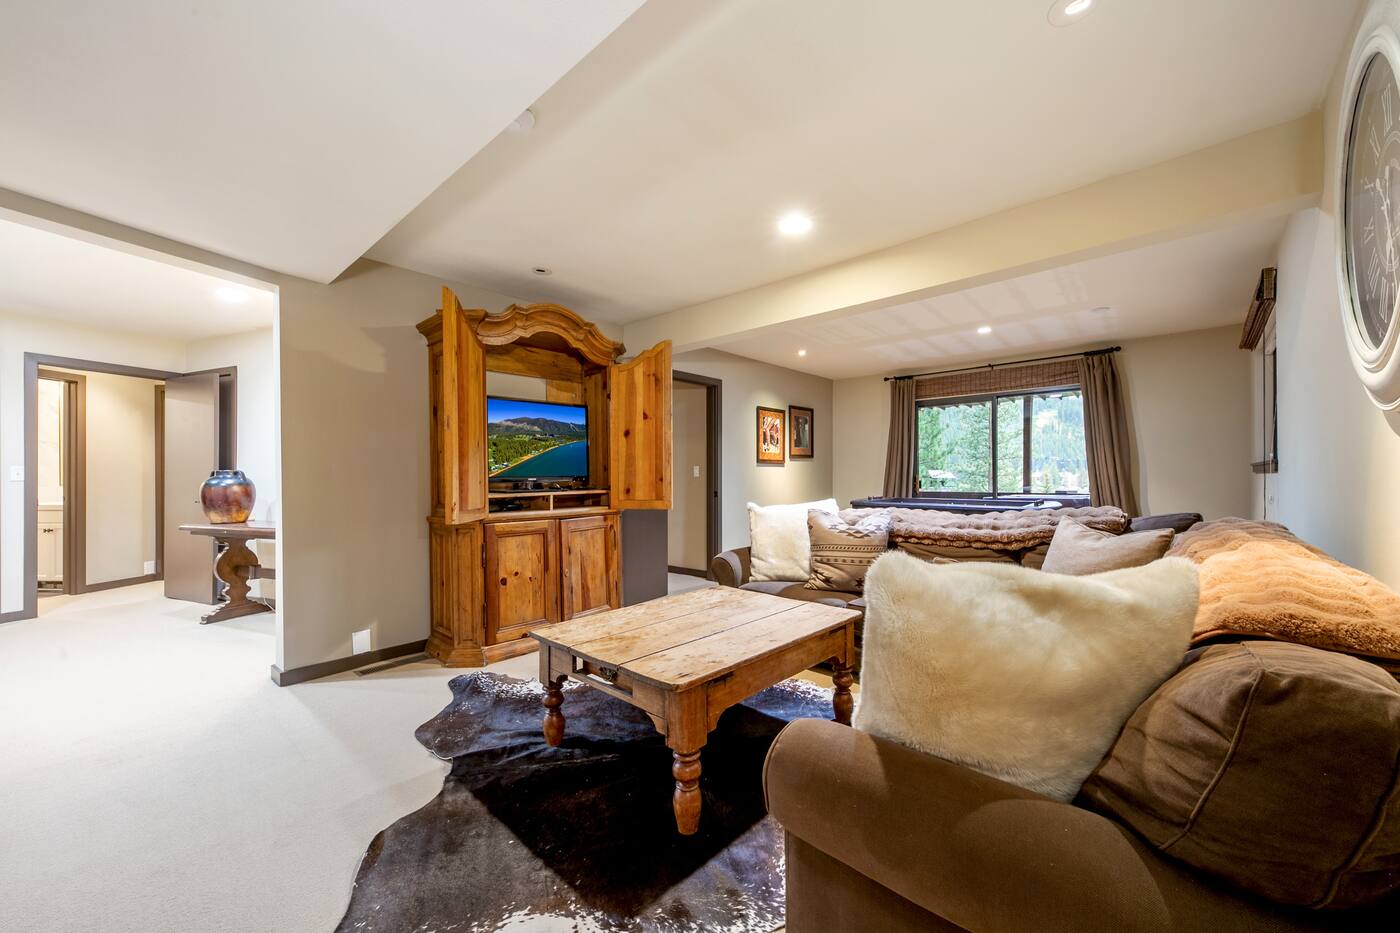
Downstairs Family Room
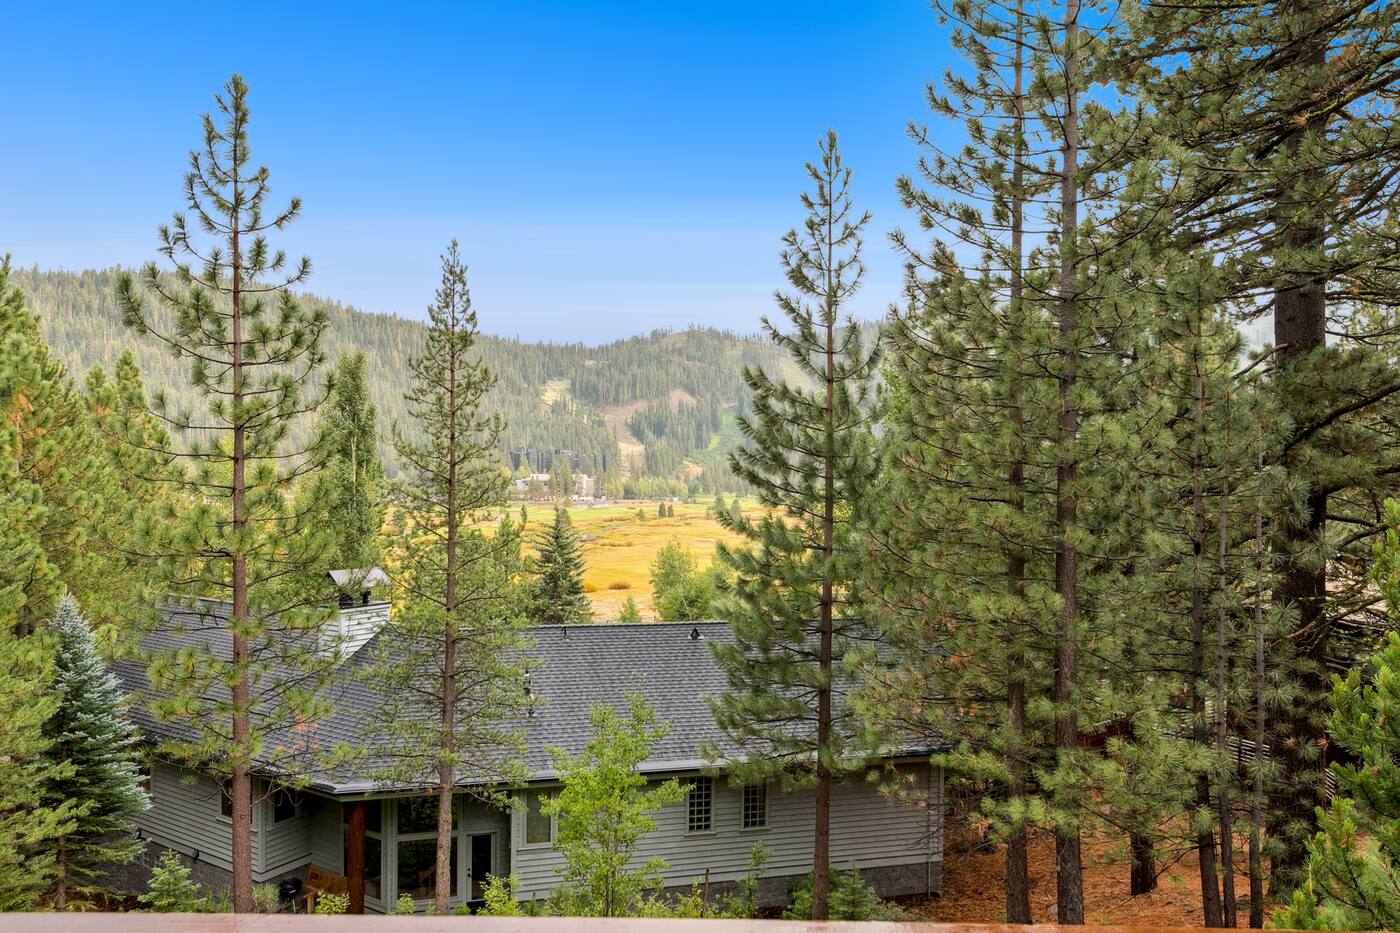
Valley View